Incredible opportunity for multi-generational living, flexible space and endless opportunities! Tucked away on a quiet court in one of Fonthill's most desirable neighborhoods, this spacious detached side-split sits on a premium pie-shaped lot and offers 1,965 sq. ft. above grade finished living space. One of the home's standout features is the lower level, complete with high ceilings, above-grade windows, a separate entrance, and a wet bar - offering exceptional flexibility for an in-law set-up, extended family, guest accommodations, a home office, hobby space, or future customization to suit your needs. The home offers bright, generously sized living and dining rooms, an eat-in kitchen with abundant cabinetry and pantry, plus a warm, inviting family room featuring cherry hardwood flooring, a wood-burning fireplace, and a striking reclaimed wood beam that adds warmth and character. Upstairs, you will find a spacious primary bedroom with a renovated 3-piece ensuite and large double closet, along with two additional bedrooms and a full bathroom. Comfort-height toilets, multiple linen closets, and abundant storage add to the home's everyday functionality. Step outside to enjoy the privacy of the oversized pie-shaped backyard with mature landscaping, slate patio, flagstone accents, and plenty of room for entertaining, gardening, or family gatherings. A double-car garage, concrete driveway with parking for multiple vehicles, and covered front entrance complete the package. Recent updates include the furnace and central air conditioning (2021). This exceptional property is ideally located close to parks, schools, shopping, restaurants, golf, and all the amenities that make Fonthill one of Niagara's most sought-after communities.
Sold for $680,000
C$680,000
9 Magnolia Ct, Fonthill, ON L3E 0H5
3beds
1,965sqft
Single Family Residence, Residential
Built in 1981
5,312 Square Feet Lot
$-- Zestimate®
C$346/sqft
C$2,825 Estimated rent
Home value
Not available
Estimated sales range
Not available
Not available
Owner options
List your home for rent
C$2,825/mo
Rent Zestimate®
Find your next renter with Zillow Rental Manager. Plus, with online applications, you can quickly screen prospective tenants – for free.
C$2,825/mo
Rent Zestimate®
Refinance and save
C$2,875/mo
Est. payment
Refinancing to a lower rate could help reduce your monthly payments and save thousands over the life of the loan.
C$2,875/mo
Est. payment
Explore your selling options
Work with a Zillow partner agent
Leverage their expertise and Zillow's premium Showcase listings to get your home seen by more buyers.
Get startedList with your own agent
Get your home in front of millions of buyers by listing it on Zillow.
Learn how to do itSell it yourself
Take full control of how buyers see your home on Zillow by listing For Sale by Owner (FSBO).
List your homeWhat's special
Spacious detached side-splitPremium pie-shaped lotAbove-grade windowsWarm inviting family roomCherry hardwood flooringWood-burning fireplaceStriking reclaimed wood beam
Zillow last checked:
Listing updated:
Listed by:
Melissa May Ziemianski, Broker,
Royal LePage Burloak Real Estate Services,
Ashleigh Eardley, Broker,
Royal LePage Burloak Real Estate Services
Source: ITSO,MLS®#: 40829761Originating MLS®#: Cornerstone Association of REALTORS®
Facts & features
Interior
Bedrooms & bathrooms
- Bedrooms: 3
- Bathrooms: 3
- Full bathrooms: 2
- 1/2 bathrooms: 1
Other
- Level: Second
Bedroom
- Level: Second
Bedroom
- Level: Second
Bathroom
- Features: 4-Piece
- Level: Second
Bathroom
- Description: Powder room is located in a convenient laundry/mudroom area with access to the garage and to the basement which has a separate entrance.
- Features: 2-Piece
- Level: Lower
Other
- Features: 3-Piece
- Level: Second
Dining room
- Level: Main
Eat in kitchen
- Level: Main
Family room
- Description: Walk out to backyard.
- Features: Fireplace
- Level: Lower
Foyer
- Level: Main
Laundry
- Description: Laundry room is located in a mudroom area with side door entrance + access to the garage and to the basement which has a separate entrance.
- Level: Lower
Living room
- Level: Main
Other
- Description: Partially finished basement with separate entrance, wet bar and large above grade windows.
- Level: Basement
Heating
- Forced Air
Cooling
- Central Air
Appliances
- Included: Water Heater Owned
Features
- Central Vacuum
- Basement: Separate Entrance,Full,Partially Finished
- Number of fireplaces: 1
Interior area
- Total structure area: 1,965
- Total interior livable area: 1,965 sqft
- Finished area above ground: 1,965
Property
Parking
- Total spaces: 8
- Parking features: Attached Garage, Private Drive Double Wide
- Attached garage spaces: 2
- Uncovered spaces: 6
Features
- Stories: 2
- Frontage type: North
- Frontage length: 48.34
Lot
- Size: 5,312 Square Feet
- Dimensions: 48.34 x 109.9
- Features: Urban, Pie Shaped Lot, Cul-De-Sac, Quiet Area, Schools
Details
- Parcel number: 640330140
- Zoning: R1
Construction
Type & style
- Home type: SingleFamily
- Architectural style: Sidesplit
- Property subtype: Single Family Residence, Residential
Materials
- Brick, Vinyl Siding
- Foundation: Poured Concrete
- Roof: Asphalt Shing
Condition
- 31-50 Years
- New construction: No
- Year built: 1981
Utilities & green energy
- Sewer: Sewer (Municipal)
- Water: Municipal
Community & HOA
Location
- Region: Fonthill
Financial & listing details
- Price per square foot: C$346/sqft
- Annual tax amount: C$5,796
- Date on market: 5/22/2026
- Inclusions: Central Vac, Stove, Fridge, Microwave, Dishwasher, Washer, Dryer, And Freezer In Basement. All Electrical Lights Fixtures And All Window Coverings. All Mirrors In Bathrooms. All Inclusions In (As-Is) Condition.
- Exclusions: All Staging Items And Photos On Walls. All Mirrors Above The Buffet In Dining Room, Above The Wash Stand On Landing And Above The Antique Dresser In Master Bedroom. Fridge In Basement.
Price history
| Date | Event | Price |
|---|---|---|
| 10/8/2026 | Sold | C$680,000C$346/sqft |
Source: ITSO #40829761 Report a problem | ||
Public tax history
Tax history is unavailable.
Neighborhood: Fonthill
Nearby homes
- C$---- bd-- ba-- sqft3 Trillium Ct, Pelham, ON L0S1E2Off Market
- C$---- bd-- ba-- sqft22 Berkhout Ter, Pelham, ON L0S1E2Off Market
- C$1,165,0004 bd2 ba-- sqft25 Berkhout Ter, Pelham, ON L0S1E2For Sale
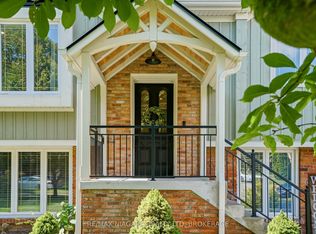
- C$--3 bd3 ba2.5k sqft42 Berkwood Pl, Pelham, ON L0S1E2Off Market
- C$799,0005 bd3 ba-- sqft1161 Haist St, Pelham, ON L0S1E2For Sale
- C$1,049,0004 bd4 ba-- sqft16 Willowdale Ct, Pelham, ON L0S1E2For Sale
- C$1,174,7000.35 acres1307 Haist St, Pelham, ON L0S1M0Lot/Land
- C$899,0003 bd3 ba-- sqft9 Beechnut Ct, Pelham, ON L0S1E2For Sale
Nearby schools
GreatSchools rating
- 4/10Harry F Abate Elementary SchoolGrades: 2-6Distance: 13.4 mi
- 3/10Gaskill Preparatory SchoolGrades: 7-8Distance: 14.4 mi
- 3/10Niagara Falls High SchoolGrades: 9-12Distance: 15.2 mi
Schools provided by the listing agent
- Elementary: A.K. Wigg, Bridgeview French Immersion, St. Alexander Catholic (Notre Dame)
- High: E.L. Crossley, Welland Centennial French Imm, Notre Dame
Source: ITSO. This data may not be complete. We recommend contacting the local school district to confirm school assignments for this home.
