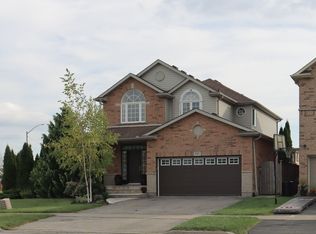
Nestled on a quiet, low-traffic street in the highly sought-after Confederation Heights neighbourhood of Thorold, 47 Honey Locust Circle offers the perfect blend of space, comfort, and convenience for family living. This well-maintained home boasts over 3,600 sq ft of total living space, featuring a bright open-concept main floor filled with natural light, a spacious family room with high ceilings and a cozy fireplace, and seamless flow for everyday living and entertaining. The upper level includes three generously sized bedrooms and two full bathrooms, while the uniquely offered fully finished basement with a separate walk-out entrance provides incredible versatility with two additional bedrooms, a 3-piece bath, full kitchen, living area, and its own laundry, ideal for extended family or income potential. A main floor bedroom addition further enhances the functionality and flexibility of the layout. Step outside to a fully fenced backyard perfect for kids, pets, and summer gatherings. Recent updates include roof (2021), paint throughout main and upper levels (2022), updated lighting fixtures (2022), furnace replacement (2023), repaired driveway, and updated flooring throughout the upper level. Located just minutes to Brock University, Highway 406, the Pen Centre, Niagara Outlets, along with excellent schools, parks, and trails, this home offers exceptional lifestyle value in a safe, family-friendly community where properties rarely become available.
For sale
C$849,900
47 Honey Locust Cir, Thorold, ON L2V 5E2
6beds
4baths
Single Family Residence
Built in ----
4,856 Square Feet Lot
$-- Zestimate®
C$--/sqft
C$-- HOA
What's special
Cozy fireplaceThree generously sized bedroomsRepaired driveway
- 148 days
- 9
- 2
Zillow last checked:
Listing updated:
Listed by:
RE/MAX NIAGARA REALTY LTD, BROKERAGE
Source: TRREB,MLS®#: X13168946 Originating MLS®#: Niagara Association of REALTORS
Originating MLS®#: Niagara Association of REALTORSFacts & features
Interior
Bedrooms & bathrooms
- Bedrooms: 6
- Bathrooms: 4
Primary bedroom
- Level: Second
- Dimensions: 4.11 x 4.98
Bedroom
- Level: Second
- Dimensions: 3.61 x 3.23
Bedroom
- Level: Basement
- Dimensions: 4 x 3.8
Bedroom
- Level: Basement
- Dimensions: 3.43 x 3.33
Bedroom
- Level: Second
- Dimensions: 4.52 x 3.33
Bathroom
- Level: Second
- Dimensions: 0 x 0
Bathroom
- Level: Main
- Dimensions: 0 x 0
Bathroom
- Level: Basement
- Dimensions: 0 x 0
Bathroom
- Level: Second
- Dimensions: 0 x 0
Dining room
- Level: Main
- Dimensions: 3.15 x 3.78
Family room
- Level: Main
- Dimensions: 4.29 x 4.01
Kitchen
- Level: Basement
- Dimensions: 3.35 x 2.97
Kitchen
- Level: Main
- Dimensions: 3.17 x 3.51
Living room
- Level: Main
- Dimensions: 3.35 x 6.58
Living room
- Level: Basement
- Dimensions: 3.58 x 3.73
Heating
- Forced Air, Gas
Cooling
- Central Air
Appliances
- Included: Water Heater
Features
- Basement: Finished with Walk-Out,Separate Entrance
- Has fireplace: Yes
Interior area
- Living area range: 2000-2500 null
Video & virtual tour
Property
Parking
- Total spaces: 4
- Parking features: Private Double
- Has garage: Yes
Features
- Stories: 2
- Pool features: None
Lot
- Size: 4,856 Square Feet
- Features: Fenced Yard, Park, Public Transit, School Bus Route, School
Details
- Parcel number: 640430182
Construction
Type & style
- Home type: SingleFamily
- Property subtype: Single Family Residence
Materials
- Brick
- Foundation: Poured Concrete
- Roof: Asphalt Shingle
Utilities & green energy
- Sewer: Sewer
Community & HOA
Community
- Security: Smoke Detector(s), Carbon Monoxide Detector(s)
Location
- Region: Thorold
Financial & listing details
- Annual tax amount: C$6,598
- Date on market: 5/25/2026
Price history
Price history is unavailable.
Public tax history
Tax history is unavailable.
Climate risks
Neighborhood: L2V
Similar homes
- C$799,0004 bd4 ba-- sqft8 Fernwood Ter, Saint Catharines, ON L2T 3W5For Sale
 MLS ID #X13750490, RE/MAX NIAGARA REALTY LTD, BROKERAGE. TRREB
 - C$849,0005 bd4 ba-- sqft8377 Jeffrey Ct, Niagara Falls, ON L2H 0M9For Sale
 MLS ID #X13766304, RE/MAX GARDEN CITY REALTY INC, BROKERAGE. TRREB
 - C$849,9005 bd4 ba-- sqft6978 Shannon Dr, Niagara Falls, ON L2H 3N7For Sale
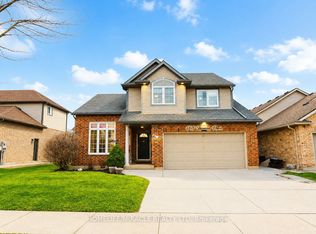 MLS ID #X13717182, HOMELIFE/MIRACLE REALTY LTD. TRREB
 - C$759,9003 bd3 ba-- sqft31 Jessica Dr, Saint Catharines, ON L2M 6V9For Sale
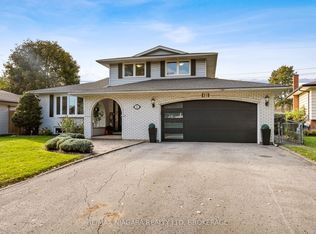 MLS ID #X14088674, RE/MAX NIAGARA REALTY LTD, BROKERAGE. TRREB
