Spacious 4 level sidesplit in desirable Rolling Acres subdivision on a quiet crescent. This family home will check many boxes...main floor with large living room, open to dining room with access to back deck and kitchen overlooking private, treed yard. Upstairs are three bedrooms in newer vinyl flooring and 4 piece bathroom. Lower level well set up with cozy family room, another primary bedroom with cedar closet and gorgeous newer 3 piece bathroom ensuite and access to stairwell to backyard. Fourth level partially finished with extra space has recroom and den (needs flooring) laundry room and third bathroom! The backyard is fenced in and very private with huge composite deck (2023), great for entertaining. AC 2025, replacement windows, move in ready home in great school district, walking distance to elementary, french immersion, and highschools. Great access to QEW and 406. 5 appliances included. Seller flexible on closing
For sale
C$650,000
3360 Baker Cres, Niagara Falls, ON L2J 3L9
4beds
3baths
Single Family Residence
Built in ----
7,262 Square Feet Lot
$-- Zestimate®
C$--/sqft
C$-- HOA
What's special
Open to dining roomAccess to back deckPrivate treed yardNewer vinyl flooringCozy family roomReplacement windows
- 1 day
- 18
- 1
Zillow last checked:
Listing updated:
Listed by:
RE/MAX NIAGARA REALTY LTD, BROKERAGE
Source: TRREB,MLS®#: X14091150 Originating MLS®#: Niagara Association of REALTORS
Facts & features
Interior
Bedrooms & bathrooms
- Bedrooms: 4
- Bathrooms: 3
Primary bedroom
- Level: Second
- Dimensions: 3.99 x 3.02
Bedroom 2
- Level: Second
- Dimensions: 3.99 x 3.02
Bedroom 3
- Level: Second
- Dimensions: 3.02 x 2.44
Bedroom 4
- Level: Lower
- Dimensions: 4.01 x 2.9
Bathroom
- Level: Lower
- Dimensions: 2.82 x 1.8
Bathroom
- Level: Second
- Dimensions: 2.97 x 1.83
Bathroom
- Level: Basement
- Dimensions: 2.06 x 1.68
Den
- Level: Basement
- Dimensions: 2.97 x 2.29
Dining room
- Level: Ground
- Dimensions: 3.07 x 3.02
Family room
- Level: Lower
- Dimensions: 5.16 x 3.35
Kitchen
- Level: Ground
- Dimensions: 4.52 x 2.79
Laundry
- Level: Basement
- Dimensions: 2.85 x 2.79
Living room
- Level: Ground
- Dimensions: 5.23 x 3.48
Recreation
- Level: Basement
- Dimensions: 6.2 x 3.48
Heating
- Forced Air, Gas
Cooling
- Central Air
Features
- Flooring: Carpet Free
- Basement: Full,Partially Finished,Walk-Out Access
- Has fireplace: No
Interior area
- Living area range: 1100-1500 null
Property
Parking
- Total spaces: 5
- Parking features: Private Double
- Has garage: Yes
Features
- Pool features: None
Lot
- Size: 7,262 Square Feet
Details
- Parcel number: 642900016
Construction
Type & style
- Home type: SingleFamily
- Property subtype: Single Family Residence
Materials
- Brick, Vinyl Siding
- Foundation: Poured Concrete
- Roof: Asphalt Shingle
Utilities & green energy
- Sewer: Sewer
Community & HOA
Location
- Region: Niagara Falls
Financial & listing details
- Annual tax amount: C$4,382
- Date on market: 10/17/2026
Price history
Price history is unavailable.
Public tax history
Tax history is unavailable.
Climate risks
Neighborhood: Olden
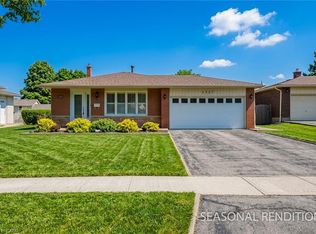

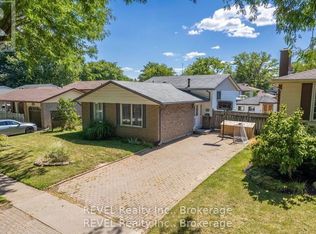
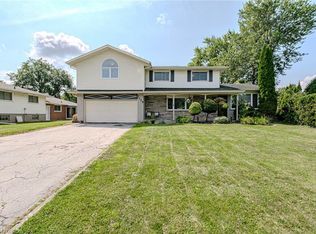
Similar homes
- C$648,9004 bd2 ba-- sqft7056 Harriman St, Niagara Falls, ON L2J 3S2For Sale
 MLS ID #X13789056, SUTTON GROUP-ADMIRAL REALTY INC.. TRREB
- C$569,9004 bd2 ba-- sqft6976 Abbey Cir, Niagara Falls, ON L2J 3N4For Sale
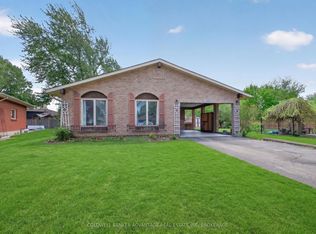 MLS ID #X13151176, COLDWELL BANKER ADVANTAGE REAL ESTATE INC, BROKERAGE. TRREB
- C$649,9004 bd2 ba-- sqft5679 Highland Ave, Niagara Falls, ON L2G 4X2For Sale
 MLS ID #X13784190, RE/MAX NIAGARA REALTY LTD, BROKERAGE. TRREB
- C$649,9003 bd2 ba-- sqft5671 Highland Ave, Niagara Falls, ON L2G 4X2For Sale
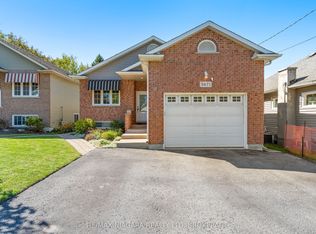 MLS ID #X13784292, RE/MAX NIAGARA REALTY LTD, BROKERAGE. TRREB
