Welcome to 7056 Harriman Street, a beautifully refreshed and move-in ready home located in the desirable north area of Niagara Falls. Thoughtfully updated throughout, this home offers a bright, clean, and inviting layout with modern finishes that make it easy for buyers to picture themselves moving right in.The main level features spacious living and dining areas, updated flooring, fresh neutral paint, and a refreshed kitchen with white cabinetry, quartz countertops, stainless steel appliances, modern backsplash, and stylish hardware. The home has been carefully prepared for sale with attention to detail, creating a warm and welcoming feel from the moment you walk in.The finished lower level adds excellent flexibility with additional living space, a second kitchen, bathroom, and multiple rooms that can be used for extended family, guests, recreation, home office, or potential future income use, subject to buyer due diligence, zoning, permits, and local municipal requirements. With its separate living possibilities, this home is ideal for multi-generational families or buyers looking for extra functional space.Located in a convenient Niagara Falls neighbourhood close to schools, parks, shopping, transit, major roads, and everyday amenities, this home offers both comfort and practicality. Clean, updated, and ready for its next owner, 7056 Harriman Street is a fantastic opportunity for buyers looking for a well-maintained home with room to grow. Some pictures are VIRTUALLY staged.
For sale
C$749,900
7056 Harriman St, Niagara Falls, ON L2J 3S2
4beds
2baths
Single Family Residence
Built in ----
5,512 Square Feet Lot
$-- Zestimate®
C$--/sqft
C$-- HOA
What's special
Modern finishesUpdated flooringFresh neutral paintRefreshed kitchenWhite cabinetryQuartz countertopsStainless steel appliances
- 34 days |
- 12 |
- 1 |
Zillow last checked:
Listing updated:
Listed by:
SUTTON GROUP-ADMIRAL REALTY INC.
Source: TRREB,MLS®#: X13522674 Originating MLS®#: Toronto Regional Real Estate Board
Originating MLS®#: Toronto Regional Real Estate BoardFacts & features
Interior
Bedrooms & bathrooms
- Bedrooms: 4
- Bathrooms: 2
Primary bedroom
- Level: Second
- Dimensions: 4.11 x 3.61
Bedroom
- Level: Lower
- Dimensions: 2.34 x 3.43
Bedroom 2
- Level: Second
- Dimensions: 3.61 x 3.15
Bedroom 3
- Level: Second
- Dimensions: 3.3 x 2.93
Dining room
- Level: Main
- Dimensions: 3.25 x 3.05
Kitchen
- Level: Main
- Dimensions: 3.84 x 3.23
Living room
- Level: Main
- Dimensions: 4.93 x 3.73
Recreation
- Level: Lower
- Dimensions: 3.68 x 6.35
Heating
- Forced Air, Gas
Cooling
- Central Air
Features
- In-Law Suite
- Flooring: Carpet Free
- Basement: Full,Finished,Apartment
- Has fireplace: Yes
Interior area
- Living area range: 1100-1500 null
Property
Parking
- Total spaces: 3
- Parking features: Garage
- Has garage: Yes
Features
- Pool features: None
Lot
- Size: 5,512 Square Feet
Details
- Parcel number: 642910013
Construction
Type & style
- Home type: SingleFamily
- Property subtype: Single Family Residence
Materials
- Brick Front, Vinyl Siding
- Foundation: Poured Concrete
- Roof: Asphalt Shingle
Utilities & green energy
- Sewer: Sewer
Community & HOA
Location
- Region: Niagara Falls
Financial & listing details
- Annual tax amount: C$4,459
- Date on market: 7/4/2026
S
SUTTON GROUP-ADMIRAL REALTY INC.
By pressing Contact Agent, you agree that the real estate professional identified above may call/text you about your search, which may involve use of automated means and pre-recorded/artificial voices. You don't need to consent as a condition of buying any property, goods, or services. Message/data rates may apply. You also agree to our Terms of Use. Zillow does not endorse any real estate professionals. We may share information about your recent and future site activity with your agent to help them understand what you're looking for in a home.
Price history
Price history is unavailable.
Public tax history
Tax history is unavailable.
Climate risks
Neighborhood: Olden
Nearby schools
GreatSchools rating
- 4/10Maple Avenue SchoolGrades: PK-6Distance: 3.2 mi
- 3/10Gaskill Preparatory SchoolGrades: 7-8Distance: 4.9 mi
- 3/10Niagara Falls High SchoolGrades: 9-12Distance: 5.4 mi
- C$--3 bd2 ba2.6k sqft7078 Rosseau Pl, Niagara Falls, ON L2J3V2Off Market
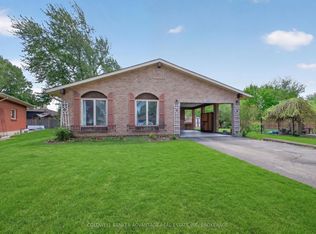
- C$599,9004 bd2 ba-- sqft6976 Abbey Cir, Niagara Falls, ON L2J3N4For Sale
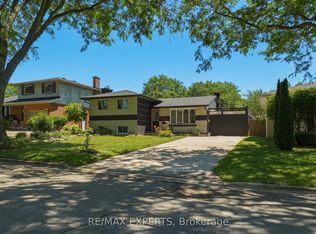
- C$659,0004 bd2 ba-- sqft7142 Rosseau Pl, Niagara Falls, ON L2J3V2For Sale
- C$--2 bd1 ba-- sqft7229 Harriman St #2, Niagara Falls, ON L2J3W6Off Market

- C$---- bd-- ba-- sqft7099 Rosseau Pl, Niagara Falls, ON L2J3V1Off Market
- C$--5 bd4 ba2.9k sqft7128 McGill St, Niagara Falls, ON L2J1M3Off Market
- C$--4 bd2 ba1.8k sqft6956 Abbey Cir, Niagara Falls, ON L2J3N4Off Market
- C$824,9004 bd2 ba-- sqft3510 Yale Cres, Niagara Falls, ON L2J3C5For Sale
Similar homes
- C$775,0003 bd2 ba-- sqft5004 Pettit Ave, Niagara Falls, ON L2E 7B1For Sale
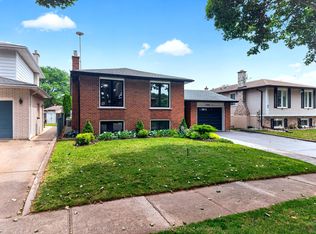 MLS ID #X13631590, COLDWELL BANKER ADVANTAGE REAL ESTATE INC, BROKERAGE. TRREB
 - C$739,9004 bd3 ba-- sqft7710 Vincent St W, Niagara Falls, ON L2H 3B8For Sale
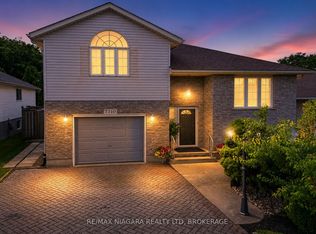 MLS ID #X13550246, RE/MAX NIAGARA REALTY LTD, BROKERAGE. TRREB
 - C$599,9004 bd2 ba-- sqft6976 Abbey Cir, Niagara Falls, ON L2J 3N4For SaleMLS ID #X13151176, COLDWELL BANKER ADVANTAGE REAL ESTATE INC, BROKERAGE. TRREB
- C$625,0004 bd3 ba-- sqft8086 Paddock Trail Dr, Niagara Falls, ON L2H 1X3For Sale
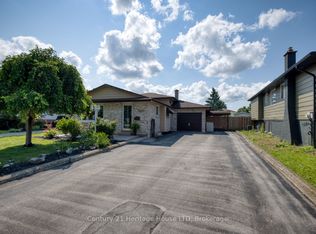 MLS ID #X13638760, Century 21 Heritage House LTD. TRREB
 - C$699,5004 bd3 ba-- sqft8009 Preakness St, Niagara Falls, ON L2H 2E8For SaleMLS ID #X13562464, RE/MAX NIAGARA REALTY LTD, BROKERAGE. TRREB
- C$719,9003 bd3 ba-- sqft2314 Stonehaven Ave, Niagara Falls, ON L2J 4K1For SaleMLS ID #X13640576, RE/MAX NIAGARA REALTY LTD, BROKERAGE. TRREB
- C$599,9993 bd2 ba-- sqft6612 Stamford Green Dr, Niagara Falls, ON L2J 1T8For SaleMLS ID #X13602778, REAL BROKER ONTARIO LTD.. TRREB
- C$639,9003 bd2 ba-- sqft6528 Stamford Green Dr, Niagara Falls, ON L2J 1T8For SaleMLS ID #X13516144, REALTY EXECUTIVES PLUS LTD, BROKERAGE. TRREB
- C$615,0003 bd2 ba-- sqft5938 Stevens St, Niagara Falls, ON L2E 3A3For SaleMLS ID #X13646932, RE/MAX NIAGARA REALTY LTD, BROKERAGE. TRREB
- C$679,9004 bd2 ba-- sqft6200 Sherri Ave, Niagara Falls, ON L2H 2W7For SaleMLS ID #X13551020, RE/MAX NIAGARA REALTY LTD, BROKERAGE. TRREB
- C$749,9005 bd3 ba-- sqft6534 Sam Iorfida Dr, Niagara Falls, ON L2G 0H5For SaleMLS ID #X13460538, CENTURY 21 PEOPLE`S CHOICE REALTY INC.. TRREB
- C$789,8883 bd2 ba-- sqft6410 Sherwood Rd, Niagara Falls, ON L2E 5M1For SaleMLS ID #X13023658, REALTY EXECUTIVES PLUS LTD, BROKERAGE. TRREB
- C$599,9004 bd2 ba-- sqft7570 Nadia Ct, Niagara Falls, ON L2J 4K6For SaleMLS ID #X13500808, SAM MCDADI REAL ESTATE INC.. TRREB
- C$619,9004 bd2 ba-- sqft4485 Queensway Cres, Niagara Falls, ON L2E 5R5For SaleMLS ID #X13102944, ROYAL LEPAGE NRC REALTY. TRREB
- C$579,9004 bd2 ba-- sqft6555 Doreen Dr, Niagara Falls, ON L2E 5K6For SaleMLS ID #X13555480, RE/MAX NIAGARA REALTY LTD, BROKERAGE. TRREB
- C$735,0004 bd2 ba-- sqft52242 Willford Rd, Wainfleet, ON L0S 1V0For SaleMLS ID #X13643550, RE/MAX NIAGARA REALTY LTD, BROKERAGE. TRREB
- C$769,9004 bd2 ba-- sqft11 Richelieu Dr, Saint Catharines, ON L2M 2B7For SaleMLS ID #X13608060, RE/MAX NIAGARA REALTY LTD, BROKERAGE. TRREB
- C$649,9993 bd3 ba-- sqft6569 Frederica St, Niagara Falls, ON L2G 1E1For SaleMLS ID #X13531846, RE/MAX GARDEN CITY REALTY INC, BROKERAGE. TRREB
- C$775,0004 bd3 ba-- sqft24 Prospect Ave, Saint Catharines, ON L2M 5K1For SaleMLS ID #X13646006, RE/MAX HENDRIKS TEAM REALTY. TRREB
- C$695,0004 bd3 ba-- sqft22 Riesling Dr, Niagara On The Lake, ON L0S 1J0For SaleMLS ID #X13627900, RE/MAX GARDEN CITY REALTY INC, BROKERAGE. TRREB
