Nicely updated brick bungalow located in the North end of Niagara Falls! This 3br bungalow features a large living room with big, bright windows an updated 5pc bath and updated kitchen with granite counters and tile backsplash, custom island, coffee station and dining area with built in seating. All appliances included! Side entrance takes you down to the rec room which you could easily add a 4th bedroom or add a kitchen and make an inlaw. 3pc bath downstairs and large storage/laundry room round out this move in ready home. Detached garage with full yard awaits your touch! Located minutes from the QEW, shopping, dining, parks and you have your choice of good schools all close by.
For sale
C$619,900
6528 Stamford Green Dr, Niagara Falls, ON L2J 1T8
3beds
2baths
Single Family Residence
Built in ----
7,980 Square Feet Lot
$-- Zestimate®
C$--/sqft
C$-- HOA
What's special
Nicely updated brick bungalowCustom islandCoffee stationAll appliances includedSide entranceRec roomDetached garage
- 54 days |
- 21 |
- 1 |
Zillow last checked:
Listing updated:
Listed by:
REALTY EXECUTIVES PLUS LTD, BROKERAGE
Source: TRREB,MLS®#: X13516144 Originating MLS®#: Niagara Association of REALTORS
Originating MLS®#: Niagara Association of REALTORSFacts & features
Interior
Bedrooms & bathrooms
- Bedrooms: 3
- Bathrooms: 2
Primary bedroom
- Level: Main
- Dimensions: 4.44 x 3.28
Bedroom
- Level: Main
- Dimensions: 3.38 x 3.3
Bedroom
- Level: Main
- Dimensions: 3.38 x 2.59
Bathroom
- Level: Main
- Dimensions: 3.38 x 2.16
Bathroom
- Level: Basement
- Dimensions: 2.62 x 1.83
Other
- Level: Basement
- Dimensions: 0 x 0
Den
- Level: Basement
- Dimensions: 3.43 x 4.67
Family room
- Level: Basement
- Dimensions: 4.06 x 3.23
Kitchen
- Level: Main
- Dimensions: 6.12 x 3.61
Laundry
- Level: Basement
- Dimensions: 7.01 x 3.99
Living room
- Level: Main
- Dimensions: 3.63 x 6.25
Recreation
- Level: Basement
- Dimensions: 3.94 x 8.38
Heating
- Forced Air, Gas
Cooling
- Central Air
Appliances
- Included: Water Heater
Features
- Basement: Separate Entrance,Finished
- Has fireplace: No
Interior area
- Living area range: 1100-1500 null
Property
Parking
- Total spaces: 6
- Parking features: Front Yard Parking, Private Double
- Has garage: Yes
Features
- Patio & porch: Porch, Patio
- Has private pool: Yes
- Pool features: Above Ground
- Waterfront features: None
Lot
- Size: 7,980 Square Feet
Details
- Parcel number: 642810032
Construction
Type & style
- Home type: SingleFamily
- Architectural style: Bungalow
- Property subtype: Single Family Residence
- Attached to another structure: Yes
Materials
- Brick
- Foundation: Block
- Roof: Asphalt Shingle
Utilities & green energy
- Sewer: Sewer
Community & HOA
Location
- Region: Niagara Falls
Financial & listing details
- Annual tax amount: C$3,937
- Date on market: 7/2/2026
Price history
Price history is unavailable.
Public tax history
Tax history is unavailable.
Climate risks
Neighborhood: Cullimore
Nearby schools
GreatSchools rating
- 4/10Maple Avenue SchoolGrades: PK-6Distance: 2.8 mi
- 3/10Gaskill Preparatory SchoolGrades: 7-8Distance: 4.4 mi
- 3/10Niagara Falls High SchoolGrades: 9-12Distance: 5 mi
- C$590,0003 bd2 ba-- sqft6502 Brock St, Niagara Falls, ON L2J1W3For Sale

- C$--3 bd2 ba-- sqft6478 Russell St, Niagara Falls, ON L2J1P5Off Market
- C$525,0005 bd2 ba-- sqft6479 Brock St, Niagara Falls, ON L2J1W4For Sale

- C$--4 bd4 ba-- sqft6244 Russell St, Niagara Falls, ON L2J1P1Off Market

- C$2,1002 bd1 ba-- sqft3204 Saint Paul Ave, Niagara Falls, ON L2J2M1For Rent
- C$299,9002 bd1 ba900 sqft6390 Huggins St #209, Niagara Falls, ON L2J1H1Pending
- C$2,2503 bd2 ba-- sqft6476 Huggins St #51, Niagara Falls, ON L2J1G9For Rent
- C$499,9004 bd4 ba-- sqft6673 Huggins St, Niagara Falls, ON L2J1H5For Sale
Similar homes
- C$599,9004 bd2 ba-- sqft6976 Abbey Cir, Niagara Falls, ON L2J 3N4For Sale
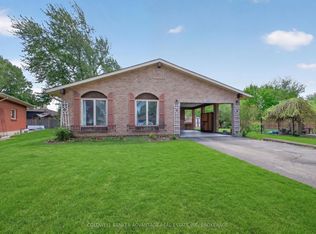 MLS ID #X13151176, COLDWELL BANKER ADVANTAGE REAL ESTATE INC, BROKERAGE. TRREB
 - C$658,0005 bd2 ba-- sqft4448 Mitchell Ave, Niagara Falls, ON L2E 6R7For Sale
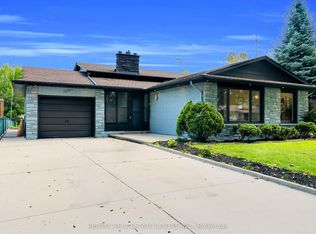 MLS ID #X13674082, RE/MAX REAL ESTATE CENTRE INC.. TRREB
 - C$699,0004 bd2 ba-- sqft7056 Harriman St, Niagara Falls, ON L2J 3S2For Sale
 MLS ID #X13522674, SUTTON GROUP-ADMIRAL REALTY INC.. TRREB
 - C$609,9004 bd2 ba-- sqft4485 Queensway Cres, Niagara Falls, ON L2E 5R5For Sale
 MLS ID #X13102944, ROYAL LEPAGE NRC REALTY. TRREB
 - C$539,0004 bd2 ba-- sqft6980 Dolphin St, Niagara Falls, ON L2E 6Y2For SaleMLS ID #X13651378, RE/MAX NIAGARA REALTY LTD, BROKERAGE. TRREB
- C$769,9003 bd2 ba-- sqft6410 Sherwood Rd, Niagara Falls, ON L2E 5M1For SaleMLS ID #X13681630, REALTY EXECUTIVES PLUS LTD, BROKERAGE. TRREB
- C$715,0004 bd4 ba-- sqft7435 Petrullo Ct, Niagara Falls, ON L2H 2K4For SaleMLS ID #X13702914, RE/MAX NIAGARA REALTY LTD, BROKERAGE. TRREB
- C$735,0004 bd3 ba-- sqft6751 Barker St, Niagara Falls, ON L2G 1Z1For SaleMLS ID #X13674508, RE/MAX GARDEN CITY REALTY INC, BROKERAGE. TRREB
- C$517,7002 bd2 ba-- sqft5888 Keith St, Niagara Falls, ON L2J 1J9For SaleMLS ID #X13511250, COLDWELL BANKER ADVANTAGE REAL ESTATE INC, BROKERAGE. TRREB
- C$629,0003 bd3 ba-- sqft24 Munro St, Thorold, ON L2V 2V8For SaleMLS ID #X13459896, ROYAL LEPAGE NRC REALTY. TRREB
- C$679,9004 bd2 ba-- sqft6200 Sherri Ave, Niagara Falls, ON L2H 2W7For SaleMLS ID #X13551020, RE/MAX NIAGARA REALTY LTD, BROKERAGE. TRREB
- C$699,5004 bd3 ba-- sqft8009 Preakness St, Niagara Falls, ON L2H 2E8For SaleMLS ID #X13562464, RE/MAX NIAGARA REALTY LTD, BROKERAGE. TRREB
- C$599,9003 bd2 ba-- sqft38 Parker St, Saint Catharines, ON L2S 1C5For SaleMLS ID #X13694422, EXECUTIVE REAL ESTATE SERVICES LTD.. TRREB
- C$574,0003 bd2 ba-- sqft26 Carleton St N, Thorold, ON L2V 2A4For SaleMLS ID #X13674644, RE/MAX GARDEN CITY REALTY INC, BROKERAGE. TRREB
- C$765,0003 bd2 ba-- sqft5004 Pettit Ave, Niagara Falls, ON L2E 7B1For SaleMLS ID #X13631590, COLDWELL BANKER ADVANTAGE REAL ESTATE INC, BROKERAGE. TRREB
- C$525,0002 bd2 ba-- sqft4733 Jepson St, Niagara Falls, ON L2E 1J7For SaleMLS ID #X13632242, RE/MAX NIAGARA REALTY LTD, BROKERAGE. TRREB
- C$749,9005 bd3 ba-- sqft6245 Pitton Rd, Niagara Falls, ON L2H 1S2For SaleMLS ID #X13681782, REALTY EXECUTIVES PLUS LTD, BROKERAGE. TRREB
- C$749,0005 bd3 ba-- sqft6021 Montrose Rd, Niagara Falls, ON L2H 1L4For SaleMLS ID #X13623498, Century 21 Heritage House LTD. TRREB
- C$535,0004 bd2 ba-- sqft7101 Roger Cres, Niagara Falls, ON L2G 3A6For SaleMLS ID #X13161416, ROYAL LEPAGE NRC REALTY. TRREB
- C$549,0004 bd2 ba1.3k sqft35 Kinsey St, Saint Catharines, ON L2S 1C9For SaleMLS ID #40857059, Chris Hendriks, Salesperson, RE/MAX Hendriks Team Realty. ITSO
