A great opportunity to get into a sought-after North-end neighbourhood with This brick bungalow situated on a spacious 60' x 145' lot with no rear neighbours, just steps from Martha Cullimore Public School and surrounded by mature, tree-lined streets.Ready for its next owner to bring their vision and make it their own, the main floor features three bedrooms, hardwood flooring throughout-including under the carpet in the living room. A separate basement entrance leads to a 2-bedroom in-law suite with second kitchen and 3pc bath, and laundry, offering additional living space and flexibility for extended family or multi-generational living. Important updates include a new furnace in 2025 and updated windows throughout. With a great lot, flexible layout, and plenty of potential, this is an excellent opportunity for buyers looking to renovate, add value, and create a home of their own in an established North-end neighbourhood.
For sale
C$525,000
6479 Brock St, Niagara Falls, ON L2J 1W4
5beds
2baths
Single Family Residence
Built in ----
8,701 Square Feet Lot
$-- Zestimate®
C$--/sqft
C$-- HOA
What's special
Brick bungalowThree bedroomsHardwood flooring throughoutSeparate basement entranceSecond kitchenUpdated windows throughout
- 50 days
- 59
- 2
Zillow last checked:
Listing updated:
Listed by:
RE/MAX NIAGARA REALTY LTD, BROKERAGE
Source: TRREB,MLS®#: X13559782 Originating MLS®#: Niagara Association of REALTORS
Originating MLS®#: Niagara Association of REALTORSFacts & features
Interior
Bedrooms & bathrooms
- Bedrooms: 5
- Bathrooms: 2
Primary bedroom
- Level: Main
- Dimensions: 2.95 x 3.87
Bedroom 2
- Level: Main
- Dimensions: 2.38 x 2.87
Bedroom 3
- Level: Main
- Dimensions: 3.28 x 2.86
Bedroom 4
- Level: Basement
- Dimensions: 4.05 x 3.3
Bedroom 5
- Level: Basement
- Dimensions: 3.52 x 3.3
Bathroom
- Level: Main
- Dimensions: 1.9 x 2.17
Bathroom
- Level: Basement
- Dimensions: 3.04 x 1.34
Dining room
- Level: Main
- Dimensions: 3.25 x 3.3
Family room
- Level: Basement
- Dimensions: 3.77 x 3.3
Kitchen
- Level: Main
- Dimensions: 2.84 x 3.3
Kitchen
- Level: Basement
- Dimensions: 4.05 x 3.87
Laundry
- Level: Basement
- Dimensions: 4.25 x 2.85
Living room
- Level: Main
- Dimensions: 5.45 x 3.3
Other
- Level: Basement
- Dimensions: 3.87 x 2.42
Heating
- Forced Air, Gas
Cooling
- Central Air
Features
- In-Law Suite
- Basement: Separate Entrance,Finished,Apartment,Full
- Has fireplace: No
Interior area
- Living area range: 700-1100 null
Property
Parking
- Total spaces: 3
- Parking features: Private, Other
Features
- Pool features: None
- Waterfront features: None
Lot
- Size: 8,701 Square Feet
- Features: Golf, Hospital
Details
- Parcel number: 642830047
Construction
Type & style
- Home type: SingleFamily
- Architectural style: Bungalow
- Property subtype: Single Family Residence
- Attached to another structure: Yes
Materials
- Brick
- Foundation: Concrete Block
- Roof: Asphalt Shingle
Utilities & green energy
- Sewer: Sewer
Community & HOA
Location
- Region: Niagara Falls
Financial & listing details
- Annual tax amount: C$3,842
- Date on market: 7/14/2026
Price history
Price history is unavailable.
Public tax history
Tax history is unavailable.
Climate risks
Neighborhood: Cullimore

Similar homes
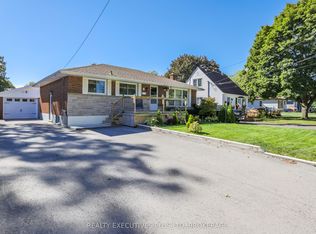
- C$479,9003 bd2 ba-- sqft6763 Wilinger St, Niagara Falls, ON L2J 2B4For Sale
 MLS ID #X13735284, RIGHT AT HOME REALTY, BROKERAGE. TRREB
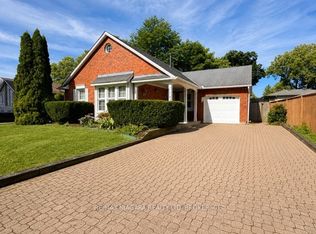
 - C$550,0003 bd2 ba-- sqft6502 Brock St, Niagara Falls, ON L2J 1W3For Sale
 MLS ID #X13486646, ROYAL LEPAGE NRC REALTY. TRREB
 - C$599,9003 bd2 ba-- sqft2781 Mercury Ave, Niagara Falls, ON L2J 3X8For Sale
 MLS ID #X13727470, RE/MAX NIAGARA REALTY LTD, BROKERAGE. TRREB
 - C$599,9994 bd2 ba-- sqft4485 Queensway Cres, Niagara Falls, ON L2E 5R5For Sale
 MLS ID #X13737348, ROYAL LEPAGE NRC REALTY. TRREB
