FIRST TIME EVER OFFERED FOR SALE...GREAT OPPORTUNITY TO OWN THIS LARGE 4 BEDROOM 2 BATH FAMILY HOME. FANTASTIC LOCATION. LARGE OPEN CONCEPT LIVINGROOM AND OVERSIZED FINISHED BASEMENT. EXTRA MANCAVE OR WORKSHOP WITH HYDRO LOCATED OUTBACK. FULLY FENCED AND LOTS OF PARKING. UPDATED 5 CAMERA SECURITY SYSTEM INCLUDED AND ALL APPLIANCE INCLUDED, STEPS TO MEADOWVALE PARK.THIS IS A MUST SEE
For sale
C$499,999
4351 Briarwood Ave, Niagara Falls, ON L2E 5W2
4beds
2baths
Single Family Residence
Built in ----
7,014 Square Feet Lot
$-- Zestimate®
C$--/sqft
C$-- HOA
What's special
Oversized finished basementFully fencedLots of parking
- 169 days |
- 23 |
- 2 |
Zillow last checked:
Listing updated:
Listed by:
COLDWELL BANKER MOMENTUM REALTY, BROKERAGE
Source: TRREB,MLS®#: X12816338 Originating MLS®#: Niagara Association of REALTORS
Originating MLS®#: Niagara Association of REALTORSFacts & features
Interior
Bedrooms & bathrooms
- Bedrooms: 4
- Bathrooms: 2
Bedroom
- Level: Main
- Dimensions: 12 x 11
Bedroom
- Level: Lower
- Dimensions: 12.5 x 12
Bedroom 2
- Level: Main
- Dimensions: 11 x 8
Bedroom 3
- Level: Main
- Dimensions: 11 x 10
Bathroom
- Level: Lower
- Dimensions: 6 x 7
Bathroom
- Level: Main
- Dimensions: 6 x 9
Dining room
- Level: Main
- Dimensions: 9 x 12
Great room
- Level: Lower
- Dimensions: 23 x 21
Kitchen
- Level: Main
- Dimensions: 8.8 x 11.3
Living room
- Level: Main
- Dimensions: 14.5 x 18
Heating
- Forced Air, Gas
Cooling
- Central Air
Features
- Central Vacuum
- Basement: Finished
- Has fireplace: Yes
- Fireplace features: Natural Gas
Interior area
- Living area range: 1100-1500 null
Property
Parking
- Total spaces: 4
Features
- Pool features: None
Lot
- Size: 7,014 Square Feet
Details
- Parcel number: 644160139
Construction
Type & style
- Home type: SingleFamily
- Architectural style: Bungalow-Raised
- Property subtype: Single Family Residence
Materials
- Brick
- Foundation: Block
- Roof: Asphalt Rolled
Utilities & green energy
- Sewer: Sewer
Community & HOA
Location
- Region: Niagara Falls
Financial & listing details
- Annual tax amount: C$3,558
- Date on market: 2/24/2026
Price history
Price history is unavailable.
Public tax history
Tax history is unavailable.
Climate risks
Neighborhood: Queensway
Nearby schools
GreatSchools rating
- 4/10Harry F Abate Elementary SchoolGrades: 2-6Distance: 3.4 mi
- 3/10Gaskill Preparatory SchoolGrades: 7-8Distance: 4.7 mi
- 3/10Niagara Falls High SchoolGrades: 9-12Distance: 5.3 mi
- C$664,9003 bd2 ba-- sqft7180 Freeman St, Niagara Falls, ON L2E5V7For Sale
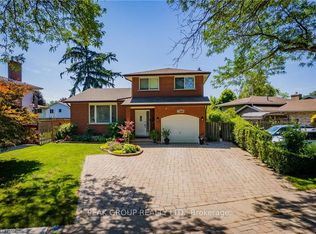
- C$639,0003 bd3 ba-- sqft7178 Freeman St, Niagara Falls, ON L2E5V7For Sale

- C$679,9003 bd2 ba-- sqft4409 Latina Cres, Niagara Falls, ON L2E7C3For Sale
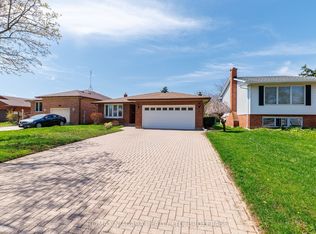
- C$669,9003 bd2 ba-- sqft4479 Mitchell Ave, Niagara Falls, ON L2E6R6For Sale

- C$---- bd-- ba-- sqft4215 Meadowvale Dr #2, Niagara Falls, ON L2E5W8Off Market
- C$1,6001 bd1 ba-- sqft7151 Maywood St, Niagara Falls, ON L2E5P6For Rent
- C$--4 bd2 ba900 sqft4553 Sussex Dr, Niagara Falls, ON L2E6S1Off Market
- C$609,9004 bd2 ba-- sqft4485 Queensway Cres, Niagara Falls, ON L2E5R5For Sale
Similar homes
- C$599,9995 bd2 ba-- sqft7476 Monastery Dr, Niagara Falls, ON L2H 3A7For Sale
 MLS ID #X13662966, ONE PERCENT REALTY LTD.. TRREB
 - C$500,0004 bd3 ba-- sqft6987 Dell Ave, Niagara Falls, ON L2G 4W1For Sale
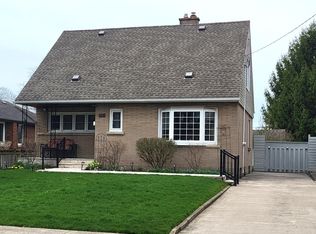 MLS ID #X13000030, ROYAL LEPAGE NRC REALTY. TRREB
 - C$499,9004 bd2 ba-- sqft6322 Monroe St, Niagara Falls, ON L2G 2G8For Sale
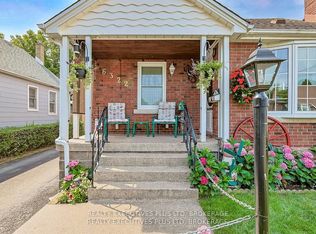 MLS ID #X13059710, REALTY EXECUTIVES PLUS LTD, BROKERAGE. TRREB
 - C$539,9003 bd2 ba-- sqft6477 Malibu Dr, Niagara Falls, ON L2H 2W4For Sale
 MLS ID #X13648620, Century 21 Heritage House LTD. TRREB
 - C$499,0003 bd1 ba-- sqft6094 Stevens St E, Niagara Falls, ON L2E 3A3For SaleMLS ID #X13443514, ROYAL LEPAGE NRC REALTY. TRREB
- C$529,9003 bd2 ba-- sqft6694 Cropp St, Niagara Falls, ON L2E 7B3For SaleMLS ID #X13540964, ROYAL LEPAGE NRC REALTY. TRREB
- C$499,9002 bd1 ba-- sqft4751 Baldwin Ave, Niagara Falls, ON L2H 1P1For SaleMLS ID #X13114450, HOMELIFE LANDMARK REALTY INC.. TRREB
- C$588,0006 bd3 ba-- sqft4664 Homewood Ave, Niagara Falls, ON L2E 4Y2For SaleMLS ID #X13649228, HOMELIFE LANDMARK REALTY INC.. TRREB
- C$593,5004 bd2 ba-- sqft7701 Cortina Cres, Niagara Falls, ON L2H 3B4For SaleMLS ID #X12940370, RE/MAX NIAGARA REALTY LTD, BROKERAGE. TRREB
- C$499,0003 bd2 ba-- sqft5223 Palmer Ave, Niagara Falls, ON L2E 3T9For SaleMLS ID #X13517296, RIGHT AT HOME REALTY INC.. TRREB
- C$679,9003 bd2 ba-- sqft4409 Latina Cres, Niagara Falls, ON L2E 7C3For SaleMLS ID #X13045772, RE/MAX NIAGARA REALTY LTD, BROKERAGE. TRREB
- C$464,9003 bd2 ba-- sqft5371 Huron St, Niagara Falls, ON L2E 2K5For SaleMLS ID #X12971828, RE/MAX NIAGARA REALTY LTD, BROKERAGE. TRREB
- C$599,9003 bd2 ba-- sqft7821 Windfield St, Niagara Falls, ON L2H 2X5For SaleMLS ID #X13046230, RE/MAX NIAGARA REALTY LTD, BROKERAGE. TRREB
- C$589,9006 bd2 ba-- sqft186 Glendale Ave, Saint Catharines, ON L2T 2K5For SaleMLS ID #X13657038, RE/MAX Escarpment Realty Inc., Brokerage. TRREB
- C$499,0003 bd3 ba-- sqft2720 Mewburn Rd #20, Niagara Falls, ON L2J 4J5For SaleMLS ID #X13609562, Century 21 Heritage House LTD. TRREB
- C$737,5006 bd4 ba-- sqft4628 Baldwin Ave, Niagara Falls, ON L2H 1N8For SaleMLS ID #X13619172, RE/MAX NIAGARA REALTY LTD, BROKERAGE. TRREB
- C$699,9005 bd2 ba-- sqft5857 Murray St, Niagara Falls, ON L2G 2J9For SaleMLS ID #X13633610, RE/MAX REAL ESTATE CENTRE INC.. TRREB
- C$687,9995 bd3 ba-- sqft7698 Mulhern St, Niagara Falls, ON L2H 1B5For SaleMLS ID #X13579690, RIGHT AT HOME REALTY, BROKERAGE. TRREB
- C$649,9003 bd2 ba-- sqft4177 Brookdale Dr, Niagara Falls, ON L2H 2A9For SaleMLS ID #X13220874, COLDWELL BANKER MOMENTUM REALTY, BROKERAGE. TRREB
- C$449,9004 bd3 ba-- sqft6117 Kelsey Cres #8, Niagara Falls, ON L2H 0L6For SaleMLS ID #X13448050, COLDWELL BANKER ADVANTAGE REAL ESTATE INC, BROKERAGE. TRREB
