Character home with two separate suites and R2 zoning-perfect for an income property or living in one unit while generating rental income from the other. The property features a tenanted 2-bedroom suite and a main level vacant 1-bedroom suite, making it an ideal opportunity for an owner-occupant looking to offset their mortgage. The vacant main floor unit features access to the backyard, basement and 1.5 car garage. Each suite offers its own private entrance and fully equipped kitchen, providing complete independence and privacy for both owner and tenant. This flexible layout is also well-suited for multi-generational living.Located in a desirable neighbourhood close to schools, shopping, dining, and public transportation, the home has been well maintained over the years. Additional highlights include a private driveway, detached 1.5-car garage, and private yard, offering comfort, convenience, and excellent long-term value.
For sale
C$464,900
5371 Huron St, Niagara Falls, ON L2E 2K5
3beds
2baths
Single Family Residence
Built in ----
3,168 Square Feet Lot
$-- Zestimate®
C$--/sqft
C$-- HOA
What's special
Two separate suitesAccess to the backyardPrivate drivewayPrivate yard
- 144 days
- 26
- 0
Zillow last checked:
Listing updated:
Listed by:
RE/MAX NIAGARA REALTY LTD, BROKERAGE
Source: TRREB,MLS®#: X12971828 Originating MLS®#: Niagara Association of REALTORS
Originating MLS®#: Niagara Association of REALTORSFacts & features
Interior
Bedrooms & bathrooms
- Bedrooms: 3
- Bathrooms: 2
Heating
- Forced Air, Gas
Cooling
- None
Features
- In-Law Suite, In-Law Capability
- Flooring: Accessory Apartment
- Basement: Unfinished
- Has fireplace: No
Interior area
- Living area range: 1100-1500 null
Video & virtual tour
Property
Parking
- Total spaces: 4
- Parking features: Garage
- Has garage: Yes
Features
- Stories: 2
- Pool features: None
Lot
- Size: 3,168 Square Feet
Details
- Parcel number: 643320174
Construction
Type & style
- Home type: SingleFamily
- Property subtype: Single Family Residence
Materials
- Stucco (Plaster), Brick
- Foundation: Poured Concrete
- Roof: Asphalt Shingle
Utilities & green energy
- Sewer: Sewer
Community & HOA
Location
- Region: Niagara Falls
Financial & listing details
- Annual tax amount: C$2,600
- Date on market: 4/8/2026
Price history
Price history is unavailable.
Public tax history
Tax history is unavailable.
Climate risks
Neighborhood: Maple
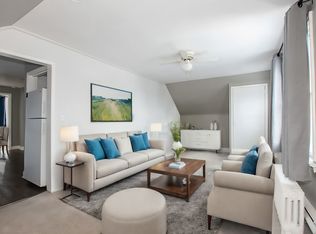


Similar homes
- C$499,9003 bd3 ba-- sqft5365 Portage Rd, Niagara Falls, ON L2E 6B8For Sale
 MLS ID #X13094082, QUANTUM TEAM REALTY. TRREB
 - C$499,0003 bd2 ba-- sqft5223 Palmer Ave, Niagara Falls, ON L2E 3T9For Sale
 MLS ID #X13517296, RIGHT AT HOME REALTY INC.. TRREB
 - C$514,9003 bd2 ba-- sqft6345 Barker St, Niagara Falls, ON L2G 1Y6For Sale
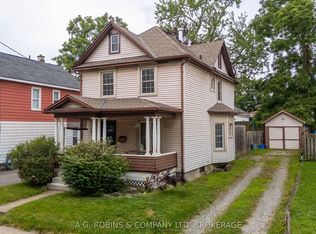 MLS ID #X13622890, A.G. ROBINS & COMPANY LTD, BROKERAGE. TRREB
 - C$588,0006 bd3 ba-- sqft4664 Homewood Ave, Niagara Falls, ON L2E 4Y2For Sale
 MLS ID #X13649228, HOMELIFE LANDMARK REALTY INC.. TRREB
