Welcome to 6345 Barker Street, Niagara Falls! Full of warmth, character, and timeless appeal, this charming 2.5-storey home, built in 1910, offers approximately 1,767 sq. ft. of beautifully maintained living space on a 40' x 110' lot with a detached garage with power. Lovingly owned by the same family since 1999, this home has been the backdrop for raising a family and creating decades of cherished memories. Now, it's ready for its next chapter. Thoughtfully updated while preserving its original character, the heart of the home open concept living/dining room with gorgeous hardwood flooring (2020) leading to kitchen updated in (2022) featuring quartz countertops, updated cabinetry and flooring. The main floor bathroom was also beautifully renovated in 2022 with walk in shower. The home's original natural wood trim creates the perfect balance of modern convenience and historic charm. Upstairs, you'll find new flooring throughout the bedrooms, hallway, and stairs, a recently updated bathroom vanity in the 3 piece bathroom including the jetted tub, and a bright, versatile loft with skylights and updated windows (2023), offering endless possibilities as a family room, playroom, home office, studio, or media room. Additional updates providing peace of mind are Trane furnace (2020), central air conditioning (2026), shingles (2018), an owned hot water tank. Coming soon is a new side entry door that will be installed prior to closing. Nestled on a quiet, tree-lined street, this home offers the best of both worlds. Enjoy the peaceful setting while remaining just minutes from Niagara Falls' world-famous attractions, restaurants, entertainment, shopping, schools, parks, and walking trails. Whether you're starting a family, looking for additional living space, or simply appreciate the craftsmanship and character that only a century home can offer, this inviting home is ready to welcome its next owners.
For sale
C$529,900
6345 Barker St, Niagara Falls, ON L2G 1Y6
3beds
2baths
Single Family Residence
Built in ----
4,400 Square Feet Lot
$-- Zestimate®
C$--/sqft
C$-- HOA
What's special
Detached garage with powerQuartz countertopsUpdated cabinetry and flooringOriginal natural wood trimQuiet tree-lined street
- 17 hours |
- 17 |
- 1 |
Zillow last checked:
Listing updated:
Listed by:
A.G. ROBINS & COMPANY LTD, BROKERAGE
Source: TRREB,MLS®#: X13622890 Originating MLS®#: Niagara Association of REALTORS
Originating MLS®#: Niagara Association of REALTORSFacts & features
Interior
Bedrooms & bathrooms
- Bedrooms: 3
- Bathrooms: 2
Bedroom
- Level: Second
- Dimensions: 5.1 x 2.9
Bedroom
- Level: Main
- Dimensions: 5.1 x 2.9
Bedroom 2
- Level: Second
- Dimensions: 3 x 2.9
Bedroom 3
- Level: Second
- Dimensions: 0.98 x 0
Bedroom 3
- Level: Second
- Dimensions: 3.6 x 3.2
Bedroom 3
- Level: Second
- Dimensions: 3.6 x 3.2
Bathroom
- Level: Second
- Dimensions: 0 x 0
Bathroom
- Level: Second
- Dimensions: 0 x 0
Bathroom
- Level: Main
- Dimensions: 0 x 0
Bathroom
- Level: Second
Dining room
- Level: Main
- Dimensions: 3.8 x 3.3
Kitchen
- Level: Main
- Dimensions: 4.1 x 3.3
Living room
- Level: Main
- Dimensions: 3.8 x 3.4
Loft
- Level: Third
- Dimensions: 5.3 x 7.1
Loft
- Level: Third
- Dimensions: 5.3 x 7.1
Mud room
- Level: Main
- Dimensions: 3 x 1.6
Heating
- Forced Air, Gas
Cooling
- Central Air
Features
- Flooring: Carpet Free
- Basement: Full,Unfinished
- Has fireplace: Yes
- Fireplace features: Wood Burning Stove
Interior area
- Living area range: 1500-2000 null
Property
Parking
- Total spaces: 4
- Parking features: Private
- Has garage: Yes
Features
- Stories: 2.5
- Pool features: None
Lot
- Size: 4,400 Square Feet
Details
- Parcel number: 643550110
Construction
Type & style
- Home type: SingleFamily
- Property subtype: Single Family Residence
Materials
- Vinyl Siding
- Foundation: Concrete
- Roof: Asphalt Shingle
Utilities & green energy
- Sewer: Sewer
Community & HOA
Location
- Region: Niagara Falls
Financial & listing details
- Annual tax amount: C$3,532
- Date on market: 7/30/2026
A.G. ROBINS & COMPANY LTD, BROKERAGE
A.G. ROBINS & COMPANY LTD, BROKERAGE
By pressing Contact Agent, you agree that the real estate professional identified above may call/text you about your search, which may involve use of automated means and pre-recorded/artificial voices. You don't need to consent as a condition of buying any property, goods, or services. Message/data rates may apply. You also agree to our Terms of Use. Zillow does not endorse any real estate professionals. We may share information about your recent and future site activity with your agent to help them understand what you're looking for in a home.
Price history
Price history is unavailable.
Public tax history
Tax history is unavailable.
Climate risks
Neighborhood: Corwin
Nearby schools
GreatSchools rating
- 4/10Harry F Abate Elementary SchoolGrades: 2-6Distance: 2.8 mi
- 3/10Gaskill Preparatory SchoolGrades: 7-8Distance: 3.8 mi
- 3/10Niagara Falls High SchoolGrades: 9-12Distance: 4.6 mi
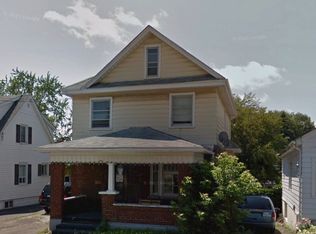
- C$2,5004 bd2 ba-- sqft6366 Ker St, Niagara Falls, ON L2G1X8For Rent
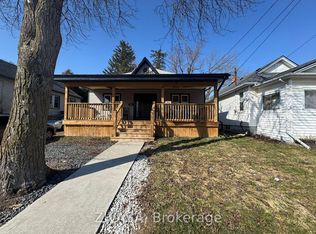
- C$449,0003 bd2 ba-- sqft6367 Ker St, Niagara Falls, ON L2G1X7For Sale
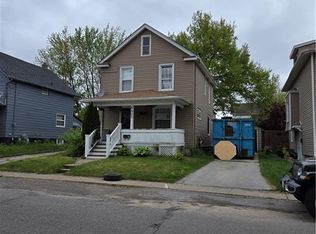
- C$390,0003 bd2 ba1k sqft6405 Barker St, Niagara Falls, ON L2G1Y6Sold
- C$525,0004 bd3 ba-- sqft6423 Barker St, Niagara Falls, ON L2G1Y6For Sale

- C$579,0004 bd4 ba-- sqft6437 Barker St, Niagara Falls, ON L2G1Y6For Sale
- C$--3 bd2 ba1.3k sqft6367 Culp St, Niagara Falls, ON L2G2C2Off Market
- C$450,0002 bd2 ba884 sqft6469 Barker St, Niagara Falls, ON L2G1Y6Sold
- C$520,0002 bd2 ba-- sqft6477 Barker St, Niagara Falls, ON L2G1Y6For Sale
Similar homes
- C$579,0004 bd4 ba-- sqft6437 Barker St, Niagara Falls, ON L2G 1Y6For Sale
 MLS ID #X13614634, ROYAL LEPAGE NRC REALTY. TRREB
 - C$520,0002 bd2 ba-- sqft6477 Barker St, Niagara Falls, ON L2G 1Y6For Sale
 MLS ID #X13586964, Century 21 Heritage House LTD. TRREB
 - C$525,0004 bd3 ba-- sqft6423 Barker St, Niagara Falls, ON L2G 1Y6For SaleMLS ID #X13510058, ROYAL LEPAGE NRC REALTY. TRREB
- C$529,9004 bd2 ba-- sqft6159 Toby Cres, Niagara Falls, ON L2G 2S8For Sale
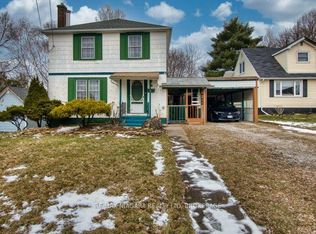 MLS ID #X13619308, RE/MAX NIAGARA REALTY LTD, BROKERAGE. TRREB
 - C$469,9003 bd2 ba-- sqft5939 Symmes St, Niagara Falls, ON L2G 2G4For SaleMLS ID #X13608538, EXP REALTY. TRREB
- C$499,9003 bd2 ba-- sqft6403 Locus Ave, Niagara Falls, ON L2G 4K4For SaleMLS ID #X13601760, RE/MAX NIAGARA REALTY LTD, BROKERAGE. TRREB
- C$635,0003 bd2 ba-- sqft5682 Hanan Ave, Niagara Falls, ON L2G 4E6For SaleMLS ID #X13607942, REVEL Realty Inc., Brokerage. TRREB
- C$549,9003 bd2 ba1k sqft6442 Taylor St, Niagara Falls, ON L2G 2G1For SaleMLS ID #40842450, Josh Peixoto, Salesperson, Century 21 Heritage House LTD. ITSO
- C$529,0003 bd1 ba-- sqft6010 Carlton Ave, Niagara Falls, ON L2G 5J5For SaleMLS ID #X13168014, ROYAL LEPAGE NRC REALTY. TRREB
- C$414,9002 bd1 ba-- sqft6437 Culp St, Niagara Falls, ON L2G 2C2For SaleMLS ID #X13612670, COLDWELL BANKER MOMENTUM REALTY, BROKERAGE. TRREB
- C$520,0003 bd1 ba-- sqft5932 Carlton Ave, Niagara Falls, ON L2G 5J5For SaleMLS ID #X13452826, EXP REALTY. TRREB
- C$499,9004 bd2 ba-- sqft6322 Monroe St, Niagara Falls, ON L2G 2G8For SaleMLS ID #X13059710, REALTY EXECUTIVES PLUS LTD, BROKERAGE. TRREB
- C$625,0003 bd4 ba-- sqft6054 Corwin Ave, Niagara Falls, ON L2G 5L6For SaleMLS ID #X13599702, GOWEST REALTY LTD.. TRREB
- C$579,9995 bd2 ba-- sqft6427 Carlton Ave, Niagara Falls, ON L2G 5K1For SaleMLS ID #X13584184, RE/MAX NIAGARA REALTY LTD, BROKERAGE. TRREB
- C$529,9003 bd2 ba-- sqft6694 Cropp St, Niagara Falls, ON L2E 7B3For SaleMLS ID #X13540964, ROYAL LEPAGE NRC REALTY. TRREB
- C$529,9004 bd2 ba-- sqft5777 Sunnylea Cres, Niagara Falls, ON L2G 2S1For SaleMLS ID #X13484302, RE/MAX NIAGARA REALTY LTD, BROKERAGE. TRREB
- C$490,0002 bd2 ba-- sqft5681 Morse Ave, Niagara Falls, ON L2G 4G3For SaleMLS ID #X13561284, ROYAL LEPAGE NRC REALTY. TRREB
- C$574,9004 bd2 ba-- sqft6275 Pine Grove Ave, Niagara Falls, ON L2G 4J4For SaleMLS ID #X13241410, RE/MAX NIAGARA REALTY LTD, BROKERAGE. TRREB
- C$499,9004 bd2 ba-- sqft5654 Drummond Rd, Niagara Falls, ON L2G 4L4For SaleMLS ID #X13027416, RE/MAX NIAGARA REALTY LTD, BROKERAGE. TRREB
- C$499,9003 bd2 ba1.2k sqft6479 Malibu Dr, Niagara Falls, ON L2H 2W4For SaleMLS ID #40848124, Catherine Poirier, Salesperson, RE/MAX Garden City Realty Inc.. ITSO
