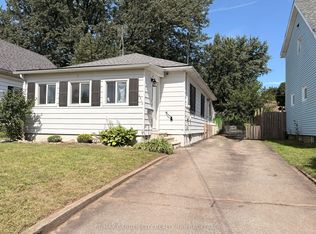
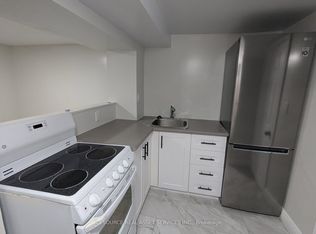
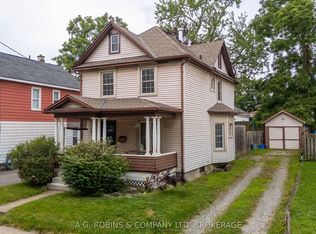
Book your showing today and discover this inviting 3-bedroom, 2-storey detached home featuring1.5 baths, set within a quiet, tree-lined neighborhood just 8 minutes from Fallsview. Enjoy exceptional convenience with walking distance to schools, parks, local amenities, and direct bus routes to downtown and major tourist destinations. This is an excellent opportunities for families, commuters, and investors alike. The main level offers a spacious, well-appointed kitchen with an island, a formal dining room perfect for gatherings, and a sunroom that was turned into an office that has potential for an additional room, which has walkout access to a deep, fully fenced backyard -a wonderful space for outdoor relaxation, gardening, or entertaining. Upstairs, you'll find three comfortable bedrooms and a 4 pc full bath. Key updates include: Roof (2018), Furnace & A/C (2024). The basement that has potential for additional living space features a laundry area and a convenient second washroom. A welcoming front porch enhances curb appeal, while the backyard shed provides excellent storage or a functional workspace. Property is currently empty. Furniture and items on photos were already taken down.
For sale
C$439,900
6367 Culp St, Niagara Falls, ON L2G 2C2
3beds
2baths
Single Family Residence
Built in ----
5,126 Square Feet Lot
$-- Zestimate®
C$--/sqft
C$-- HOA
What's special
Three comfortable bedrooms
- 12 days
- 17
- 0
Zillow last checked:
Listing updated:
Listed by:
RIGHT AT HOME REALTY INC.
Source: TRREB,MLS®#: X13783464 Originating MLS®#: Toronto Regional Real Estate Board
Originating MLS®#: Toronto Regional Real Estate BoardFacts & features
Interior
Bedrooms & bathrooms
- Bedrooms: 3
- Bathrooms: 2
Primary bedroom
- Level: Second
- Dimensions: 4.27 x 3.35
Bedroom 2
- Level: Second
- Dimensions: 3.48 x 2.57
Bedroom 3
- Level: Second
- Dimensions: 3.05 x 2.87
Dining room
- Level: Main
- Dimensions: 3.96 x 3.17
Kitchen
- Level: Main
- Dimensions: 4.6 x 3.48
Living room
- Level: Main
- Dimensions: 4.27 x 3.48
Sunroom
- Level: Main
- Dimensions: 4.27 x 3.05
Heating
- Forced Air, Gas
Cooling
- Central Air
Appliances
- Included: Water Heater Owned
Features
- ERV/HRV
- Flooring: Carpet Free
- Basement: Unfinished
- Has fireplace: No
Interior area
- Living area range: 1100-1500 null
Property
Parking
- Total spaces: 3
- Parking features: Private
Features
- Stories: 2
- Pool features: None
Lot
- Size: 5,126 Square Feet
Details
- Parcel number: 643560055
Construction
Type & style
- Home type: SingleFamily
- Property subtype: Single Family Residence
Materials
- Vinyl Siding
- Foundation: Concrete
- Roof: Shingle
Utilities & green energy
- Sewer: None
Community & HOA
Location
- Region: Niagara Falls
Financial & listing details
- Annual tax amount: C$2,569
- Date on market: 9/15/2026
Price history
Price history is unavailable.
Public tax history
Tax history is unavailable.
Climate risks
Neighborhood: Corwin

Similar homes
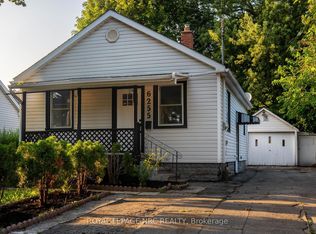
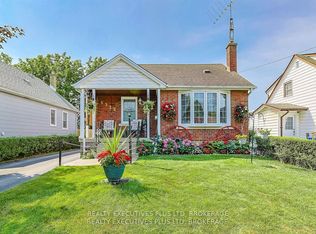
- C$489,8884 bd2 ba-- sqft6322 Monroe St, Niagara Falls, ON L2G 2G8For Sale
 MLS ID #X13751958, REALTY EXECUTIVES PLUS LTD, BROKERAGE. TRREB
 - C$445,0003 bd1 ba-- sqft4864 Simcoe St, Niagara Falls, ON L2E 1V9For Sale
 MLS ID #X13799882, RE/MAX NIAGARA REALTY LTD, BROKERAGE. TRREB
 - C$499,9003 bd2 ba-- sqft6345 Barker St, Niagara Falls, ON L2G 1Y6For Sale
 MLS ID #X13622890, A.G. ROBINS & COMPANY LTD, BROKERAGE. TRREB
 - C$479,9003 bd2 ba-- sqft6403 Locus Ave, Niagara Falls, ON L2G 4K4For Sale
 MLS ID #X13601760, RE/MAX NIAGARA REALTY LTD, BROKERAGE. TRREB
