Welcome to 6782 Dorchester Road in Niagara Falls, a charming and well-kept home offering comfort, character, and a layout ideal for families and multi-generational living. The bright and inviting living room features stunning vaulted ceilings, creating an open, airy atmosphere perfect for relaxing or hosting gatherings. The main level includes a convenient primary bedroom and a full 4-piece bathroom, offering easy one-level living. The upper floor provides two spacious bedrooms, ideal for children, guests, or home office space. The lower level adds versatility with an additional bedroom, perfect for extended family, teens, or hobby space. The backyard truly feels like a private retreat with a sparkling pool, lush green surroundings, and a large covered deck that sets the stage for summer barbecues, outdoor dining, or unwinding after a long day. Whether hosting friends or enjoying peaceful moments, this space is designed for relaxation and entertaining. Located in a highly desirable area of Niagara Falls, this home is close to schools, shopping, restaurants, parks, golf courses, and everyday conveniences. Just minutes to the Falls, casino district, major attractions, and easy highway access for commuters. Experience comfort, character, and lifestyle all in one—this home has it all.
For sale
C$599,000
6782 Dorchester Rd, Niagara Falls, ON L2G 5T9
4beds
1,368sqft
Single Family Residence, Residential
Built in ----
7,500 Square Feet Lot
$-- Zestimate®
C$438/sqft
C$-- HOA
What's special
Stunning vaulted ceilingsOpen airy atmosphereSparkling poolLush green surroundingsLarge covered deck
- 133 days
- 6
- 0
Zillow last checked:
Listing updated:
Listed by:
Chris Spoelstra, Salesperson,
Royal LePage NRC Realty Inc.
Source: ITSO,MLS®#: 40805699Originating MLS®#: Cornerstone Association of REALTORS®
Facts & features
Interior
Bedrooms & bathrooms
- Bedrooms: 4
- Bathrooms: 1
- Full bathrooms: 1
- Main level bathrooms: 1
- Main level bedrooms: 1
Other
- Level: Main
- Area: 100.74
- Dimensions: 11ft. 7in. x 9ft. 10in.
Bedroom
- Level: Second
- Dimensions: 4Piec x
Bedroom
- Level: Second
- Area: 261.6
- Dimensions: 20ft. 0in. x 13ft. 8in.
Bedroom
- Level: Lower
- Dimensions: 1Piec x
Bathroom
- Features: 4-Piece
- Level: Main
- Area: 121.26
- Dimensions: 12ft. 3in. x 10ft. 8in.
Dining room
- Level: Main
- Area: 96.6
- Dimensions: 12ft. 3in. x 8ft. 3in.
Kitchen
- Level: Main
- Area: 96.92
- Dimensions: 12ft. 7in. x 8ft. 3in.
Laundry
- Level: Lower
Living room
- Level: Main
- Area: 177.29
- Dimensions: 16ft. 3in. x 11ft. 6in.
Recreation room
- Level: Lower
Storage
- Level: Lower
Storage
- Level: Lower
Heating
- Forced Air, Natural Gas
Cooling
- Central Air
Appliances
- Included: Built-in Microwave, Dishwasher, Dryer, Stove, Washer
Features
- Other
- Basement: Full,Finished
- Has fireplace: Yes
- Fireplace features: Gas
Interior area
- Total structure area: 1,368
- Total interior livable area: 1,368 sqft
- Finished area above ground: 1,368
Video & virtual tour
Property
Parking
- Total spaces: 5
- Parking features: Attached Garage, Private Drive Double Wide
- Attached garage spaces: 1
- Uncovered spaces: 4
Features
- Stories: 1
- Has private pool: Yes
- Pool features: Above Ground
- Frontage type: East
- Frontage length: 50.00
Lot
- Size: 7,500 Square Feet
- Dimensions: 50 x 150
- Features: Urban, Hospital, Library, Park, Place of Worship, Playground Nearby, Public Parking, Public Transit, School Bus Route, Schools, Shopping Nearby
Details
- Parcel number: 643670004
- Zoning: R1
Construction
Type & style
- Home type: SingleFamily
- Property subtype: Single Family Residence, Residential
Materials
- Other
- Foundation: Concrete Block
- Roof: Asphalt Shing
Condition
- 51-99 Years
- New construction: No
Utilities & green energy
- Sewer: Sewer (Municipal)
- Water: Municipal, Unknown
Community & HOA
Location
- Region: Niagara Falls
Financial & listing details
- Price per square foot: C$438/sqft
- Annual tax amount: C$3,286
- Date on market: 6/4/2026
- Inclusions: Built-in Microwave, Dishwasher, Dryer, Stove, Washer
Price history
Price history is unavailable.
Public tax history
Tax history is unavailable.
Climate risks
Neighborhood: Caledonia
Similar homes
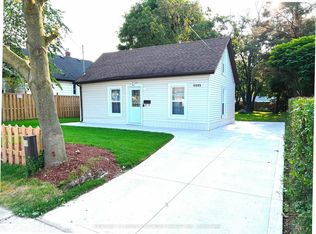
- C$550,0005 bd2 ba908 sqft6861 Hagar Ave, Niagara Falls, ON L2G 5M6For Sale
 MLS ID #40866110, Carla Hodges, Salesperson, Royal LePage NRC Realty Inc.. ITSO
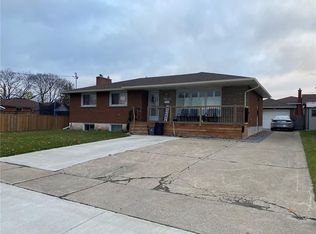
 - C$554,9003 bd2 ba1k sqft7506 Jubilee Dr, Niagara Falls, ON L2G 7J5For Sale
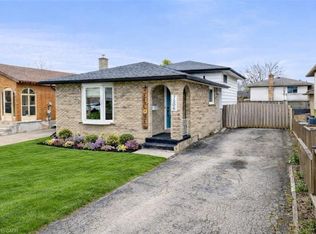 MLS ID #40864733, Kayla Smith, Salesperson, RE/MAX Escarpment Realty Inc.. ITSO
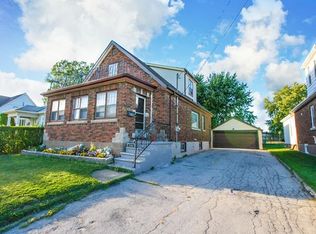
 - C$649,0003 bd2 ba1k sqft5701 Dorchester Rd, Niagara Falls, ON L2G 5S5For Sale
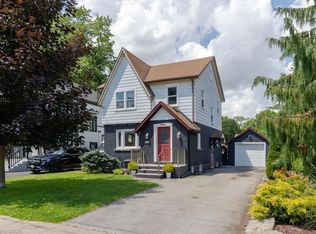 MLS ID #40846281, Terri Chow, Salesperson, RE/MAX Escarpment Realty Inc.. ITSO
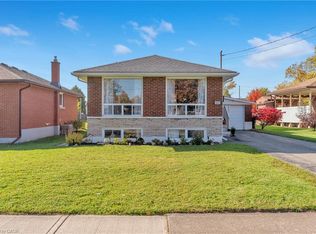
 - C$600,0003 bd2 ba1.9k sqft4924 Hunter St, Niagara Falls, ON L2G 3M6For Sale
 MLS ID #40859005, Jc Lorenzo, Salesperson, Re/Max Twin City Realty Inc.. ITSO
