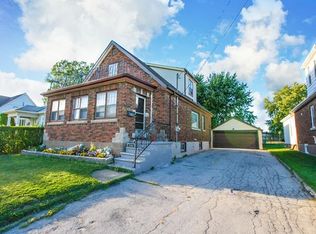
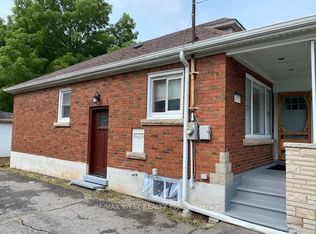
Attention investors! This well maintained home is perfect for multi-generation family living boasting 3 kitchens, 4 bedrooms, 3 bathrooms, extra bonus rooms and plenty of space for everyone to live comfortably in a family friendly neighbourhood close to schools, shopping, tourist attractions and more. Each floor offers pride of ownership and attention to regular maintenance. The 43' 5" x 20'4" detached garage with steel roof offers endless possibilities for the car enthusiast! Steel roof on the home and garage installed in 2020 carries a 55 year warranty! Many updates including water treatment system '25, hot water heater '24, complete ductwork system 2000, boiler 2004, updated replacement windows. This home is in move-in condition and a must see!
For sale
C$584,900
6791 Dunn St, Niagara Falls, ON L2G 2R3
4beds
3baths
Single Family Residence
Built in ----
6,026 Square Feet Lot
$-- Zestimate®
C$--/sqft
C$-- HOA
What's special
Extra bonus roomsWater treatment systemHot water heaterComplete ductwork systemUpdated replacement windows
- 3 days
- 25
- 0
Zillow last checked:
Listing updated:
Listed by:
Century 21 Heritage House LTD
Source: TRREB,MLS®#: X13858792 Originating MLS®#: Niagara Association of REALTORS
Originating MLS®#: Niagara Association of REALTORSFacts & features
Interior
Bedrooms & bathrooms
- Bedrooms: 4
- Bathrooms: 3
Bedroom
- Level: Main
- Dimensions: 2.97 x 2.85
Bedroom
- Level: Second
- Dimensions: 3.12 x 4.34
Bedroom
- Level: Second
- Dimensions: 4.27 x 2.77
Bedroom
- Level: Main
- Dimensions: 3.66 x 3.25
Dining room
- Level: Main
- Dimensions: 2.72 x 3.63
Foyer
- Level: Main
- Dimensions: 6.25 x 2.26
Kitchen
- Level: Second
- Dimensions: 2.97 x 3.53
Kitchen
- Level: Lower
- Dimensions: 8.46 x 3.58
Kitchen
- Level: Main
- Dimensions: 2.97 x 3.63
Laundry
- Level: Lower
- Dimensions: 3.66 x 3.25
Living room
- Level: Main
- Dimensions: 4.27 x 3.63
Other
- Level: Lower
- Dimensions: 2.69 x 3.48
Heating
- Water, Gas
Cooling
- Central Air
Appliances
- Included: Water Heater Owned, Water Softener
Features
- In-Law Suite, In-Law Capability, Primary Bedroom - Main Floor, Storage, Guest Accommodations
- Flooring: Carpet Free
- Basement: Finished
- Has fireplace: No
Interior area
- Living area range: 1500-2000 null
Property
Parking
- Total spaces: 8
- Parking features: Garage
- Has garage: Yes
Features
- Stories: 2
- Pool features: None
- Waterfront features: None
Lot
- Size: 6,026 Square Feet
- Features: Place Of Worship, Rec./Commun.Centre, School Bus Route, School, Fenced Yard, Park
Details
- Additional structures: Garden Shed, Fence - Full, Storage
- Parcel number: 643580022
Construction
Type & style
- Home type: SingleFamily
- Property subtype: Single Family Residence
Materials
- Brick
- Foundation: Block
- Roof: Metal
Utilities & green energy
- Sewer: Sewer
Community & HOA
Location
- Region: Niagara Falls
Financial & listing details
- Tax assessed value: C$191,000
- Annual tax amount: C$3,340
- Date on market: 10/3/2026
Price history
Price history is unavailable.
Public tax history
Tax history is unavailable.
Climate risks
Neighborhood: Corwin
Similar homes
- C$574,9004 bd2 ba-- sqft6275 Pine Grove Ave, Niagara Falls, ON L2G 4J4For Sale
 MLS ID #X13682572, RE/MAX NIAGARA REALTY LTD, BROKERAGE. TRREB
 - C$449,9005 bd2 ba-- sqft6520 Barker St, Niagara Falls, ON L2G 1Y7For Sale
 MLS ID #X13855478, RE/MAX NIAGARA REALTY LTD, BROKERAGE. TRREB
 - C$610,0005 bd2 ba-- sqft6329 Goodsir Cres, Niagara Falls, ON L2G 1H2For Sale
 MLS ID #X13764438, RE/MAX NIAGARA REALTY LTD, BROKERAGE. TRREB
 - C$649,9995 bd3 ba-- sqft7698 Mulhern St, Niagara Falls, ON L2H 1B5For Sale
 MLS ID #X13846382, RIGHT AT HOME REALTY, BROKERAGE. TRREB
