Welcome to 7116 Centennial Street located in a desired family neighbourhood of Niagara Falls. Close to all amenities and quick access to the Q.E.W. This charming 3 bedroom, 2 bathroom back-split offers a brand new kitchen, separate dining room and living room with updated flooring and painting (2026). The second floor offers an elegant 3 piece bathroom and 3 very spacious bedrooms, with the primary offering a his and hers closet. The basement is fully finished with a gas fireplace, 3 piece bath, a kids play area and tons of storage! Access from the kitchen to side concrete patio with privacy wall to enjoy your morning coffee or to BBQ. This home has plenty of parking with 2 driveways and a detached garage! Some update mentions: Newly paved driveway (2024), New Furnace (2025), AC (approx. 2010), Basement waterproofing (2018), Roof approx. 10-12 years. This home has much to offer to a wide range of people, whether to a family, a commuter, or anything in-between, you won't want to miss out on this gem.
For sale
Street View
C$539,900
7116 Centennial St, Niagara Falls, ON L2G 2Z1
3beds
2baths
Single Family Residence
Built in ----
4,655 Square Feet Lot
$-- Zestimate®
C$--/sqft
C$-- HOA
What's special
Brand new kitchenSeparate dining roomGas fireplaceDetached garage
- 109 days
- 11
- 0
Zillow last checked:
Listing updated:
Listed by:
EXP REALTY
Source: TRREB,MLS®#: X13508544 Originating MLS®#: Niagara Association of REALTORS
Originating MLS®#: Niagara Association of REALTORSFacts & features
Interior
Bedrooms & bathrooms
- Bedrooms: 3
- Bathrooms: 2
Primary bedroom
- Level: Second
- Dimensions: 4.83 x 3.43
Bedroom 2
- Level: Second
- Dimensions: 4.77 x 3
Bedroom 3
- Level: Second
- Dimensions: 3.33 x 2.39
Dining room
- Level: Main
- Dimensions: 2.69 x 3.54
Family room
- Level: Basement
- Dimensions: 4.87 x 3.7
Kitchen
- Level: Main
- Dimensions: 3.83 x 3.33
Laundry
- Level: Basement
- Dimensions: 3.27 x 3.32
Living room
- Level: Main
- Dimensions: 6.65 x 3.35
Other
- Level: Basement
- Dimensions: 3.04 x 6.78
Recreation
- Level: Basement
- Dimensions: 5.18 x 5.74
Heating
- Forced Air, Gas
Cooling
- Central Air
Appliances
- Included: Water Heater
Features
- Basement: Finished
- Has fireplace: Yes
Interior area
- Living area range: 1100-1500 null
Property
Parking
- Total spaces: 8
- Parking features: Garage
- Has garage: Yes
Features
- Pool features: None
Lot
- Size: 4,655 Square Feet
Details
- Parcel number: 644020212
Construction
Type & style
- Home type: SingleFamily
- Property subtype: Single Family Residence
Materials
- Brick, Vinyl Siding
- Foundation: Poured Concrete
- Roof: Asphalt Shingle
Utilities & green energy
- Sewer: Sewer
Community & HOA
Location
- Region: Niagara Falls
Financial & listing details
- Annual tax amount: C$3,674
- Date on market: 7/1/2026
Price history
Price history is unavailable.
Public tax history
Tax history is unavailable.
Climate risks
Neighborhood: Brookfield
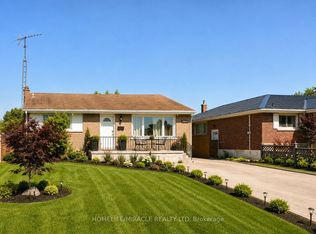
- C$649,0006 bd3 ba-- sqft7150 Douglas Cres, Niagara Falls, ON L2G3C4For Sale
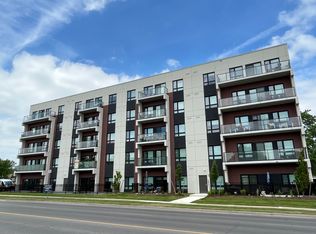
- C$--2 bd2 ba915 sqft7219 Sharon Ave #2B, Niagara Falls, ON L2G5W7Off Market
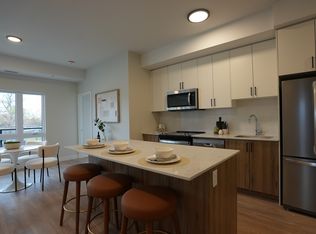
- C$--2 bd2 ba947 sqft7219 Sharon Ave #2D, Niagara Falls, ON L2G5W7Off Market
- C$--2 bd2 ba936 sqft7219 Sharon Ave #2C, Niagara Falls, ON L2G5W7Off Market
Similar homes
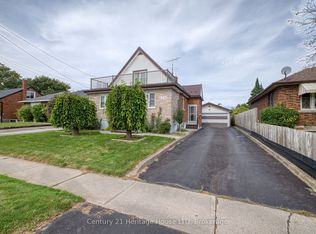
- C$549,9004 bd3 ba-- sqft6791 Dunn St, Niagara Falls, ON L2G 2R3For Sale
 MLS ID #X13858792, Century 21 Heritage House LTD. TRREB
 - C$520,0003 bd1 ba-- sqft6300 Corwin Cres, Niagara Falls, ON L2G 2M1For Sale
 MLS ID #X13635190, CENTURY 21 PROPERTY ZONE REALTY INC.. TRREB
 - C$535,0004 bd4 ba-- sqft5966 Frontenac St, Niagara Falls, ON L2G 3B2For Sale
 MLS ID #X13864496, SAVE MAX CAPITAL REAL ESTATE. TRREB
 - C$649,0006 bd3 ba-- sqft7150 Douglas Cres, Niagara Falls, ON L2G 3C4For SaleMLS ID #X13724938, HOMELIFE/MIRACLE REALTY LTD. TRREB
