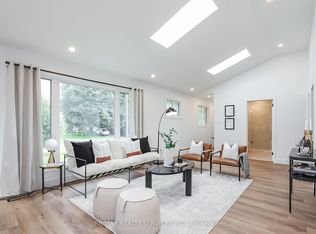
Charming move-in-ready bungalow in the desirable Cherrywood Acres subdivision. One level living with 3 bedrooms, walking distance to Cherrywood Acres Public School, and great curb appeal with a sit-out front porch on a very quiet street. The unique floorplan offers warm, inviting living space, a living room open to the dining room, both in hardwood, and an eat-in kitchen that leads to a sitting room at the back for extra space. Three bedrooms and a full washroom with bath complete the main level. The basement offers great potential: partially drywalled and made electrical-ready, with a rough-in for a powder room, plus a laundry room and storage. Some of the visible older cast iron piping in the basement has been updated with newer plumbing. Finish it to suit your needs. The huge backyard offers wonderful privacy. Recent updates include new pot lights installed with ESA approval, a new dishwasher, new kitchen laminate countertop, and new tiled backsplash. Centrally located near Highway 420 and Drummond Road for quick QEW access, with Oakes Park and WL Houck Park close by for playgrounds, sports fields, and trails. All measurements and information to be verified by the buyer and buyer's agent.
For sale
C$548,800
4503 Maplewood Ave, Niagara Falls, ON L2E 6H5
3beds
1baths
Single Family Residence
Built in ----
8,536 Square Feet Lot
$-- Zestimate®
C$--/sqft
C$-- HOA
What's special
Move-in-ready bungalowOne level livingGreat curb appealSit-out front porchVery quiet streetWarm inviting living spaceEat-in kitchen
- 66 days
- 23
- 2
Zillow last checked:
Listing updated:
Listed by:
EXCEL-HOME REAL ESTATE INC.
Source: TRREB,MLS®#: X13527268 Originating MLS®#: Toronto Regional Real Estate Board
Originating MLS®#: Toronto Regional Real Estate BoardFacts & features
Interior
Bedrooms & bathrooms
- Bedrooms: 3
- Bathrooms: 1
Heating
- Forced Air, Gas
Cooling
- Central Air
Features
- Storage
- Basement: Partially Finished,Separate Entrance
- Has fireplace: No
Interior area
- Living area range: 1100-1500 null
Property
Parking
- Total spaces: 1
- Parking features: Garage
- Has garage: Yes
Features
- Pool features: None
Lot
- Size: 8,536 Square Feet
Details
- Parcel number: 643100192
Construction
Type & style
- Home type: SingleFamily
- Architectural style: Bungalow
- Property subtype: Single Family Residence
Materials
- Brick
- Foundation: Concrete
- Roof: Shingle
Utilities & green energy
- Sewer: Sewer
Community & HOA
Location
- Region: Niagara Falls
Financial & listing details
- Annual tax amount: C$4,127
- Date on market: 7/6/2026
Price history
Price history is unavailable.
Public tax history
Tax history is unavailable.
Climate risks
Neighborhood: Pettit


Similar homes
- C$579,9003 bd2 ba-- sqft6088 Dorchester Rd, Niagara Falls, ON L2G 5T2For Sale
 MLS ID #X13698948, STICKS & BRICKS REALTY LTD.. TRREB
 - C$520,0003 bd1 ba-- sqft6300 Corwin Cres, Niagara Falls, ON L2G 2M1For Sale
 MLS ID #X13635190, CENTURY 21 PROPERTY ZONE REALTY INC.. TRREB
 - C$534,9003 bd2 ba-- sqft7689 Trackview St, Niagara Falls, ON L2H 2Z6For Sale
 MLS ID #X13552330, ROYAL LEPAGE NRC REALTY. TRREB
 - C$549,9003 bd2 ba-- sqft7116 Centennial St, Niagara Falls, ON L2G 2Z1For SaleMLS ID #X13508544, EXP REALTY. TRREB
