Beautifully maintained and move-in ready, this immaculate bungalow offers exceptional space and versatility for growing families or multi-generational living. Featuring 3+1 bedrooms, 2 bathrooms, lots of parking, two separate entrances, and potential for a second kitchenette in the basement, this home combines comfort, functionality, rental and in-law potential.Inside you will find a bright and spacious main floor showcasing a welcoming foyer, elegant living and dining areas, and a well-appointed kitchen, all accented by beautiful flooring throughout. The Home features three generous bedrooms with ample closet space and a beautifully maintained 4-piece bathroom with tub and shower.The lower level includes a separate rear entrance, a cozy recreation room, and a fourth bedroom-ideal for guests, teens, or extended family. The basement level offers even more living space with an additional family room and an extra 4-piece bathroom Situated on a desirable huge lot with outstanding curb appeal, the property offers abundant outdoor space for gardens, children's play areas, or even a future pool. The large asphalt driveway accommodates parking Multiple vehicles. Located in a wonderful family-friendly neighbourhood close to parks, shopping, groceries, public transit, and with quick access to the QEW highway, this is a fantastic opportunity to own a spacious and meticulously cared-for home in a highly convenient location.
For sale
C$564,888
8158 Paddock Trail Dr, Niagara Falls, ON L2H 1X3
4beds
2baths
Single Family Residence
Built in ----
6,000 Square Feet Lot
$-- Zestimate®
C$--/sqft
C$-- HOA
What's special
Lots of parkingTwo separate entrancesWelcoming foyerWell-appointed kitchenBeautiful flooring throughoutSeparate rear entranceCozy recreation room
- 65 days |
- 3 |
- 0 |
Zillow last checked:
Listing updated:
Listed by:
RIGHT AT HOME REALTY INC.
Source: TRREB,MLS®#: X13147680 Originating MLS®#: Toronto Regional Real Estate Board
Originating MLS®#: Toronto Regional Real Estate BoardFacts & features
Interior
Bedrooms & bathrooms
- Bedrooms: 4
- Bathrooms: 2
Primary bedroom
- Level: Main
- Dimensions: 11ft. 5in. x 11ft. 10in.
Bedroom
- Level: Main
- Dimensions: 9ft. 6in. x 8ft. 4in.
Bedroom
- Level: Main
- Dimensions: 9ft. 6in. x 8ft. 4in.
Bathroom
- Level: Basement
- Dimensions: 0 x 0
Bathroom
- Level: Main
- Dimensions: 0 x 0
Dining room
- Level: Main
- Dimensions: 14ft. 0in. x 9ft. 7in.
Kitchen
- Level: Main
- Dimensions: 8ft. 0in. x 8ft. 0in.
Living room
- Level: Main
- Dimensions: 15ft. 2in. x 11ft. 7in.
Other
- Level: Basement
- Dimensions: 16ft. 11in. x 11ft. 0in.
Recreation
- Level: Basement
- Dimensions: 21ft. 6in. x 10ft. 10in.
Heating
- Forced Air, Gas
Cooling
- Central Air
Appliances
- Included: Water Heater
Features
- Basement: Finished
- Has fireplace: No
Interior area
- Living area range: 1100-1500 null
Property
Parking
- Total spaces: 4
Features
- Pool features: None
- Waterfront features: None
Lot
- Size: 6,000 Square Feet
Details
- Parcel number: 1111111
Construction
Type & style
- Home type: SingleFamily
- Architectural style: Bungalow
- Property subtype: Single Family Residence
- Attached to another structure: Yes
Materials
- Metal/Steel Siding, Brick Front
- Foundation: Poured Concrete
- Roof: Asphalt Shingle
Utilities & green energy
- Sewer: Sewer
- Water: Unknown
Community & HOA
Location
- Region: Niagara Falls
Financial & listing details
- Annual tax amount: C$3,587
- Date on market: 5/20/2026
RIGHT AT HOME REALTY INC.
RIGHT AT HOME REALTY INC.
By pressing Contact Agent, you agree that the real estate professional identified above may call/text you about your search, which may involve use of automated means and pre-recorded/artificial voices. You don't need to consent as a condition of buying any property, goods, or services. Message/data rates may apply. You also agree to our Terms of Use. Zillow does not endorse any real estate professionals. We may share information about your recent and future site activity with your agent to help them understand what you're looking for in a home.
Price history
Price history is unavailable.
Public tax history
Tax history is unavailable.
Climate risks
Neighborhood: Mulhern
Nearby schools
GreatSchools rating
- 4/10Harry F Abate Elementary SchoolGrades: 2-6Distance: 4.3 mi
- 3/10Gaskill Preparatory SchoolGrades: 7-8Distance: 5.4 mi
- 3/10Niagara Falls High SchoolGrades: 9-12Distance: 6.2 mi
- C$589,0004 bd2 ba-- sqft8257 Post Rd, Niagara Falls, ON L2H2E5For Sale
- C$869,9004 bd4 ba-- sqft8052 Citation Rd, Niagara Falls, ON L2H3H7For Sale
- C$600,0003 bd2 ba1k sqft8225 Paddock Trail Dr, Niagara Falls, ON L2H1X1Sold
- C$--4 bd4 ba2.4k sqft7891 Seabiscuit Dr, Niagara Falls, ON L2H3T9Off Market
- C$--4 bd4 ba2.4k sqft7877 Seabiscuit Dr, Niagara Falls, ON L2H3T9Off Market
- C$899,0004 bd4 ba3.2k sqft8077 Brookside Dr, Niagara Falls, ON L2H3T9New Construction
- C$699,5004 bd3 ba-- sqft8009 Preakness St, Niagara Falls, ON L2H2E8For Sale
- C$879,9004 bd3 ba-- sqft8238 Lexington Ct, Niagara Falls, ON L2H1W4For Sale
Similar homes
- C$569,0004 bd2 ba-- sqft5060 Ontario Ave, Niagara Falls, ON L2E 3R9For Sale
 MLS ID #X13602196, BOLDT REALTY INC., BROKERAGE. TRREB
 - C$599,9995 bd2 ba-- sqft6604 Locus Ave, Niagara Falls, ON L2G 4K7For Sale
 MLS ID #X13578830, RE/MAX SKYWAY REALTY INC.. TRREB
 - C$574,9005 bd2 ba-- sqft5568 Drummond Rd, Niagara Falls, ON L2G 4L3For Sale
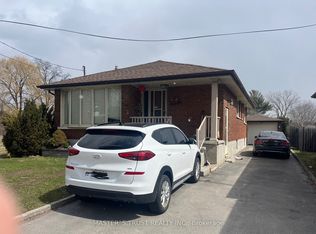 MLS ID #X13045380, MASTER`S TRUST REALTY INC.. TRREB
 - C$569,0003 bd2 ba-- sqft7116 Centennial St, Niagara Falls, ON L2G 2Z1For SaleMLS ID #X13508544, EXP REALTY. TRREB
- C$529,9004 bd4 ba-- sqft6673 Huggins St, Niagara Falls, ON L2J 1H5For SaleMLS ID #X13466140, ROYAL LEPAGE NRC REALTY. TRREB
- C$559,0003 bd2 ba-- sqft5189 Jepson St, Niagara Falls, ON L2E 1K9For SaleMLS ID #X13517318, HOMELIFE NEW WORLD REALTY INC.. TRREB
- C$599,9994 bd2 ba-- sqft5404 Bridge St, Niagara Falls, ON L2E 2T6For SaleMLS ID #X13150052, HOMELIFE HEARTS REALTY INC.. TRREB
- C$519,9994 bd2 ba-- sqft6141 Wildrose Cres, Niagara Falls, ON L2G 7T3For SaleMLS ID #X13566502, RE/MAX GARDEN CITY REALTY INC, BROKERAGE. TRREB
- C$499,9002 bd1 ba-- sqft4751 Baldwin Ave, Niagara Falls, ON L2H 1P1For SaleMLS ID #X13114450, HOMELIFE LANDMARK REALTY INC.. TRREB
- C$549,0004 bd2 ba-- sqft8 Lakehurst Dr, Saint Catharines, ON L2N 4C2For SaleMLS ID #X13586684, RE/MAX NIAGARA REALTY LTD, BROKERAGE. TRREB
- C$649,9005 bd2 ba-- sqft6039 Althea St, Niagara Falls, ON L2E 5G4For SaleMLS ID #X13483364, RE/MAX CROSSROADS REALTY INC.. TRREB
- C$588,0006 bd3 ba-- sqft4664 Homewood Ave, Niagara Falls, ON L2E 4Y2For SaleMLS ID #X13044152, HOMELIFE LANDMARK REALTY INC.. TRREB
- C$595,0004 bd2 ba-- sqft5 Victoria St, Saint Catharines, ON L2S 2K8For SaleMLS ID #X13578044, ROYAL LEPAGE NRC REALTY. TRREB
- C$499,0003 bd2 ba-- sqft5223 Palmer Ave, Niagara Falls, ON L2E 3T9For SaleMLS ID #X13517296, RIGHT AT HOME REALTY INC.. TRREB
- C$575,0004 bd3 ba-- sqft32 Elderberry Rd, Thorold, ON L2V 0E7For SaleMLS ID #X13470472, BAY STREET INTEGRITY REALTY INC.. TRREB
- C$599,9996 bd2 ba-- sqft3265 Addison Ave, Niagara Falls, ON L2J 3K6For SaleMLS ID #X13410056, ROYAL LEPAGE NRC REALTY. TRREB
- C$479,9003 bd1 ba-- sqft6611 Margaret St, Niagara Falls, ON L2G 2V1For SaleMLS ID #X13533030, RE/MAX NIAGARA REALTY LTD, BROKERAGE. TRREB
- C$549,0005 bd4 ba-- sqft5145 Rice Cres, Niagara Falls, ON L2E 4A1For SaleMLS ID #X13104854, BOLDT REALTY INC., BROKERAGE. TRREB
- C$465,0003 bd2 ba-- sqft6183 Skinner St, Niagara Falls, ON L2G 2Y4For SaleMLS ID #X13542498, Toronto Real Estate Realty Plus Inc. TRREB
- C$669,0005 bd2 ba-- sqft4428 Homewood Ave, Niagara Falls, ON L2E 4X5For SaleMLS ID #X13448270, HOMELIFE/MIRACLE REALTY LTD. TRREB
