Welcome To This Impressive Two-Storey Detached Home In The Heart Of Niagara Falls, Offering Approximately 3,290 Sq Ft Of Total Living Space As Per Builder Plans. Featuring 4 Spacious Bedrooms And 4 Bathrooms, This Freshly Painted And Well-Kept Home Showcases Hardwood Flooring Throughout And Modern Upgrades. Step Inside Through A Welcoming Double Door Entry Into A Spacious Foyer Leading To An Impressive Great Room With A 20-Foot Open-To-Above Ceiling And A Stunning Feature Wall With Fireplace, Creating A Bright And Dramatic Living Space Filled With Natural Light. The Newly Upgraded Kitchen Features Quartz Countertops, New Tiles, A Large Centre Island, Upgraded Cabinetry, And An Integrated Walk-In Pantry With Enhanced Organization Space. The Open-Concept Layout Is Perfect For Everyday Living And Entertaining. The Large Primary Bedroom Offers A Comfortable Retreat With A 5-Piece Ensuite And Walk-In Closet. Two Additional Bedrooms Share A Jack And Jill Bathroom, While The Remaining Bedroom Has Access To Another Full Bathroom. A Large Second-Floor Balcony Provides Additional Outdoor Space To Relax And Enjoy.An Unfinished Basement Offers Excellent Potential To Create Additional Living Space To Suit Your Needs. Situated On An Approximate 50-Foot Lot, This Home Features A Double Car Garage And Wide Driveway Providing Ample Parking. Ideally Located Just Minutes From Major Attractions, Parks, Shopping, Schools, And Convenient Access To The QEW. A Fantastic Opportunity To Own A Spacious, Upgraded Home In A Desirable Family-Friendly Neighbourhood.
Pending
C$899,000
8077 Brookside Dr, Niagara Falls, ON L2H 3T9
4beds
3,290sqft
Single Family Residence, Residential
Built in 2022
4,904 Square Feet Lot
$-- Zestimate®
C$273/sqft
C$-- HOA
What's special
- 44 days |
- 33 |
- 1 |
Zillow last checked:
Listing updated:
Listed by:
Mario Hermenegildo, Broker of Record,
ROYAL LEPAGE CERTIFIED REALTY,
Non Mem, Salesperson,
Non-MEM Brokerage
Source: ITSO,MLS®#: 40845155Originating MLS®#: Cornerstone Association of REALTORS®
Facts & features
Interior
Bedrooms & bathrooms
- Bedrooms: 4
- Bathrooms: 4
- Full bathrooms: 3
- 1/2 bathrooms: 1
- Main level bathrooms: 1
Other
- Features: Ensuite, Walk-in Closet
- Level: Second
Bedroom
- Features: Ensuite
- Level: Second
Bedroom
- Features: Ensuite Privilege
- Level: Second
Bedroom
- Features: Ensuite Privilege
- Level: Second
Bathroom
- Features: 2-Piece
- Level: Main
Bathroom
- Features: 4-Piece
- Level: Second
Bathroom
- Features: 4-Piece
- Level: Second
Bathroom
- Features: 4-Piece
- Level: Second
Dining room
- Level: Main
Family room
- Level: Main
Kitchen
- Level: Main
Laundry
- Level: Main
Living room
- Level: Main
Pantry
- Level: Main
Heating
- Forced Air, Natural Gas
Cooling
- Central Air
Appliances
- Included: Dishwasher, Dryer, Refrigerator, Stove, Washer
Features
- Other
- Basement: Full,Unfinished
- Has fireplace: No
Interior area
- Total structure area: 3,290
- Total interior livable area: 3,290 sqft
- Finished area above ground: 3,290
Property
Parking
- Total spaces: 4
- Parking features: Attached Garage, Private Drive Double Wide
- Attached garage spaces: 2
- Uncovered spaces: 2
Features
- Stories: 2
- Frontage type: East
- Frontage length: 49.75
Lot
- Size: 4,904 Square Feet
- Dimensions: 49.75 x 98.58
- Features: Urban, Major Highway, Playground Nearby, Quiet Area, School Bus Route, Shopping Nearby
Details
- Parcel number: 643040631
- Zoning: R1E
Construction
Type & style
- Home type: SingleFamily
- Property subtype: Single Family Residence, Residential
Materials
- Brick, Stone, Stucco, Vinyl Siding
- Foundation: Poured Concrete
- Roof: Asphalt Shing
Condition
- 0-5 Years,New Construction
- New construction: Yes
- Year built: 2022
Utilities & green energy
- Sewer: Sewer (Municipal)
- Water: Municipal-Metered
Community & HOA
Location
- Region: Niagara Falls
Financial & listing details
- Price per square foot: C$273/sqft
- Annual tax amount: C$10,110
- Date on market: 7/7/2026
- Inclusions: Dishwasher, Dryer, Refrigerator, Stove, Washer
Price history
| Date | Event | Price |
|---|---|---|
| 8/12/2026 | Pending sale | C$899,000C$273/sqft |
Source: ITSO #40845155 Report a problem | ||
| 7/7/2026 | Listed for sale | C$899,000C$273/sqft |
Source: ITSO #40845155 Report a problem | ||
Public tax history
Tax history is unavailable.
Climate risks
Neighborhood: Mulhern
Nearby schools
GreatSchools rating
- 4/10Harry F Abate Elementary SchoolGrades: 2-6Distance: 4.2 mi
- 3/10Gaskill Preparatory SchoolGrades: 7-8Distance: 5.4 mi
- 3/10Niagara Falls High SchoolGrades: 9-12Distance: 6.2 mi
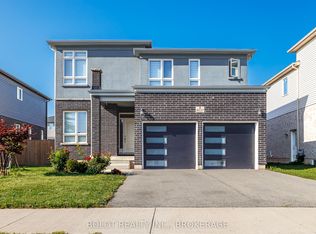
- C$799,9004 bd4 ba-- sqft8037 Brookside Dr, Niagara Falls, ON L2H3T9For Sale
- C$--3 bd4 ba2.3k sqft8087 Beaver Glen Dr, Niagara Falls, ON L2H3K5Off Market
- C$--4 bd4 ba2.4k sqft7877 Seabiscuit Dr, Niagara Falls, ON L2H3T9Off Market
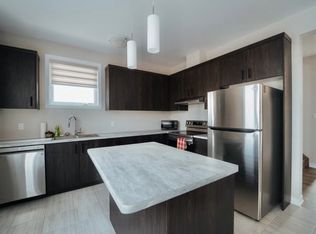
- C$625,0004 bd3 ba-- sqft8086 Paddock Trail Dr, Niagara Falls, ON L2H1X3For Sale
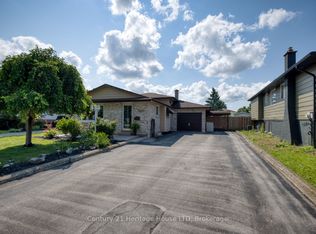
- C$549,8884 bd2 ba-- sqft8158 Paddock Trail Dr, Niagara Falls, ON L2H1X3For Sale
- C$--5 bd3 ba2.8k sqft8207 Beaver Glen Dr, Niagara Falls, ON L2H3K5Off Market
- C$--4 bd4 ba2.4k sqft7891 Seabiscuit Dr, Niagara Falls, ON L2H3T9Off Market
- C$777,0004 bd4 ba-- sqft7763 Secretariat Ct, Niagara Falls, ON L2H3V3For Sale
Similar homes
- C$879,0004 bd2 ba2.1k sqft7109 Parkside Rd, Niagara Falls, ON L2H 3L6For Sale
 MLS ID #40841173, Harry Chopra, Broker, ROYAL LEPAGE SIGNATURE REALTY. ITSO
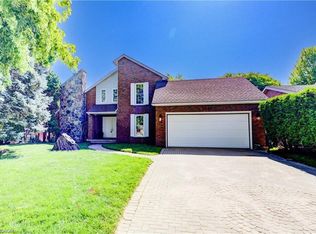
 - C$799,0003 bd2 ba1.9k sqft5180 Southgate Ave, Niagara Falls, ON L2E 7G5For Sale
 MLS ID #40856186, Tammy Loeman, Broker, RE/MAX Escarpment Realty Inc.. ITSO
 - C$879,9004 bd3 ba2.7k sqft7773 Clendenning St, Niagara Falls, ON L2G 0H2For Sale
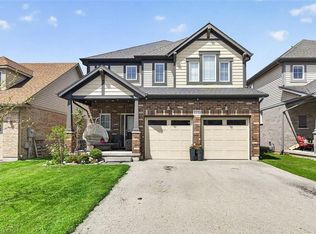 MLS ID #40832392, Mico Brujic, Salesperson, Keller Williams Complete Realty. ITSO
 - C$849,9004 bd4 ba1.9k sqft3690 Weinbrenner Rd, Niagara Falls, ON L2G 7Y4For Sale
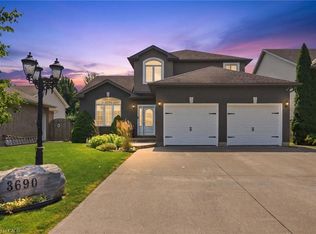 MLS ID #40855858, Michael St. Jean, Salesperson, Michael St. Jean Realty Inc.. ITSO
 - C$750,0005 bd5 ba3.4k sqft7186 Garner Rd, Niagara Falls, ON L2H 0X7For SaleMLS ID #40844268, Rob Golfi, Salesperson, RE/MAX Escarpment Golfi Realty Inc.. ITSO
- C$999,9995 bd4 ba2.1k sqft9128 Hendershot Blvd, Niagara Falls, ON L2H 0E3For SaleMLS ID #40832346, Mico Brujic, Salesperson, Keller Williams Complete Realty. ITSO
- C$999,5005 bd3 ba1.6k sqft3 Delicious Ct, Thorold, ON L2V 0J8For SaleMLS ID #40857400, Greg Sykes, Salesperson, RE/MAX Niagara Realty Ltd.. ITSO
- C$1,299,9994 bd4 ba2.8k sqft6124 Curlin Cres, Niagara Falls, ON L2H 3W8For SaleMLS ID #40840861, Giacomo Luppino, Broker, Royal LePage State Realty Inc.. ITSO
- C$799,9906 bd4 ba2.2k sqft7809 Hackberry Trl E, Niagara Falls, ON L2H 3R5For SaleMLS ID #40815525, Ajay Mahajan, Salesperson, HOMELIFE MIRACLE REALTY LTD. ITSO
- C$1,175,0004 bd4 ba2.9k sqft8776 Dogwood Cres, Niagara Falls, ON L2H 0L1For SaleMLS ID #40844690, Sabina Steen, Salesperson, Keller Williams Edge Realty. ITSO
- C$749,0003 bd3 ba2.2k sqft7732 Butternut Blvd, Niagara Falls, ON L2H 0N7For SaleMLS ID #40839317, Bryan Jaskolka, Salesperson, CMI REAL ESTATE INC. ITSO
- C$899,9007 bd6 ba2.1k sqft9 Winterberry Blvd, Thorold, ON L2V 0J1For SaleMLS ID #40839991, Velimir Gavrilovic, Salesperson, RE/MAX Escarpment Realty Inc.. ITSO
- C$969,9954 bd3 ba2.3k sqft7455 Majestic Trl, Niagara Falls, ON L2H 3V9New ConstructionMLS ID #40850901, Lindsey Phieffer, Broker of Record, VINTAGE REAL ESTATE CO. LTD.. ITSO
- C$929,9004 bd4 ba2.4k sqft147 Midland Pl, Welland, ON L3B 0H4For SaleMLS ID #40854096, Kelle Baker, Salesperson, RE/MAX Escarpment Realty Inc.. ITSO
- C$950,0004 bd4 ba2.8k sqft49 Willson Dr, Thorold, ON L2V 0G7For SaleMLS ID #40824719, Jeffrey Hewson, Salesperson, Revel Realty Inc.. ITSO
- C$899,9004 bd4 ba2k sqft334 Viger Dr, Welland, ON L3B 0E2For SaleMLS ID #40833680, Rob Golfi, Salesperson, RE/MAX Escarpment Golfi Realty Inc.. ITSO
- C$849,9004 bd3 ba1.6k sqft3363 Willguard Ct, Niagara Falls, ON L2G 0Z9For SaleMLS ID #40829501, Rob Golfi, Salesperson, RE/MAX Escarpment Golfi Realty Inc.. ITSO
- C$829,0004 bd3 ba2.1k sqft24 Keefer Rd, Thorold, ON L2V 4Y4For SaleMLS ID #40806427, Stephen Canjar, Salesperson, Real Broker Ontario Ltd.. ITSO
- C$599,9003 bd4 ba1.6k sqft6745 Dawson St, Niagara Falls, ON L2E 7B6For SaleMLS ID #40839502, Bernard Arzadon, Salesperson, eXp Realty. ITSO
- C$739,9003 bd3 ba1.6k sqft4274 6th Ave, Niagara Falls, ON L2E 4S8For SaleMLS ID #40832220, Adrian Di Pietro, Salesperson, New Era Real Estate. ITSO
