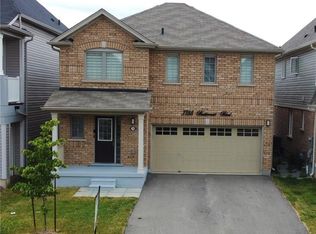
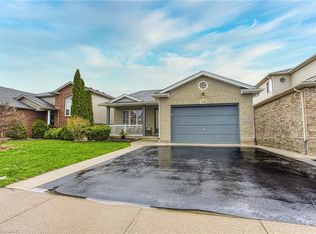
Modern Elegance on a Premium Corner Lot Welcome to this stunning 2,254 sq. ft. detached home, built in 2018 and situated on a commanding corner lot in a sought-after Niagara Falls community. The main floor greets you with a grand foyer and an airy, open-concept layout featuring a formal dining room and a chef-inspired kitchen with quartz countertops and stainless steel appliances. The sun-drenched living area leads directly to a fully fenced backyard, perfect for outdoor living. The second level is highlighted by a spectacular loft with soaring 12-foot ceilings and private balcony access. You'll also find a convenient laundry room, three spacious bedrooms, and a luxurious primary retreat boasting a 5-piece ensuite and walk-in closet. The unfinished basement offers incredible potential with 10-foot ceilings and a bathroom rough-in. Located just minutes from the QEW, Costco, and top-rated schools-this is a must-see.
For sale
C$699,000
7732 Butternut Blvd, Niagara Falls, ON L2H 0N7
3beds
2,254sqft
Single Family Residence, Residential
Built in ----
4,116 Square Feet Lot
$-- Zestimate®
C$310/sqft
C$-- HOA
What's special
Commanding corner lotGrand foyerAiry open-concept layoutFormal dining roomChef-inspired kitchenQuartz countertopsStainless steel appliances
- 20 days
- 16
- 0
Zillow last checked:
Listing updated:
Listed by:
Bryan Jaskolka, Salesperson,
Cmi Real Estate Inc
Source: ITSO,MLS®#: 40866985Originating MLS®#: Cornerstone Association of REALTORS®
Facts & features
Interior
Bedrooms & bathrooms
- Bedrooms: 3
- Bathrooms: 3
- Full bathrooms: 2
- 1/2 bathrooms: 1
- Main level bathrooms: 1
Kitchen
- Level: Main
Heating
- Forced Air
Cooling
- Central Air
Appliances
- Included: Water Heater
Features
- Air Exchanger, Auto Garage Door Remote(s), In-law Capability, Rough-in Bath, Water Meter
- Basement: Full,Unfinished
- Has fireplace: No
Interior area
- Total structure area: 2,254
- Total interior livable area: 2,254 sqft
- Finished area above ground: 2,254
Property
Parking
- Total spaces: 4
- Parking features: Attached Garage, Asphalt, Inside Entrance, Front Yard Parking, Private Drive Double Wide
- Attached garage spaces: 2
- Uncovered spaces: 2
Features
- Stories: 2
- Patio & porch: Deck, Porch
- Exterior features: Balcony, Year Round Living
- Frontage type: West
- Frontage length: 42.00
Lot
- Size: 4,116 Square Feet
- Dimensions: 42 x 98
- Features: Urban, Paved, Ample Parking, Arts Centre, Corner Lot, Cul-De-Sac, Near Golf Course, Highway Access, Major Highway, Park, Playground Nearby, Public Parking, Public Transit, School Bus Route, Schools, Shopping Nearby
Details
- Parcel number: 642630815
- Zoning: R1F
Construction
Type & style
- Home type: SingleFamily
- Architectural style: Traditional
- Property subtype: Single Family Residence, Residential
Materials
- Vinyl Siding
- Foundation: Poured Concrete
- Roof: Asphalt Shing
Condition
- 6-15 Years
- New construction: No
Utilities & green energy
- Sewer: Sewer (Municipal)
- Water: Municipal
Community & HOA
Location
- Region: Niagara Falls
Financial & listing details
- Price per square foot: C$310/sqft
- Annual tax amount: C$7,331
- Date on market: 9/28/2026
- Inclusions: Negotiable, All Permanently Affixed Fixtures Are Included. Seller Provides No Representations Or Warranties. Property Sold In “as Is, Where Is” Condition. Sale Conducted Under Power Of Sale.
Price history
| Date | Event | Price |
|---|---|---|
| 9/28/2026 | Listed for sale | C$699,000C$310/sqft |
Source:  TRREB #X13836740 Report a problem TRREB #X13836740 Report a problem | ||
Public tax history
Tax history is unavailable.
Climate risks
Neighborhood: Westlake Industrial Basin
Similar homes
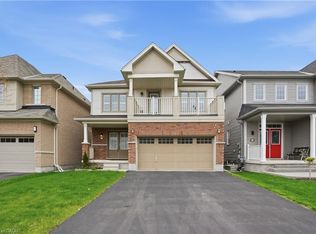
- C$629,9003 bd3 ba1.8k sqft8713 Sourgum Ave, Niagara Falls, ON L2H 3S3New Construction
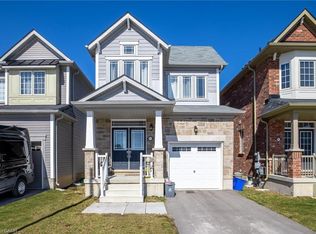 MLS ID #40848176, Rob Golfi, Salesperson, RE/MAX Escarpment Golfi Realty Inc.. ITSO
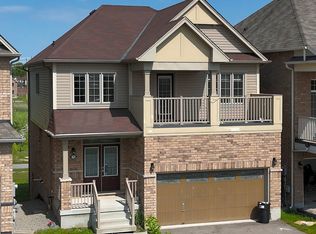
 - C$749,9004 bd3 ba1.6k sqft8540 Milomir St, Niagara Falls, ON L2H 0B6For Sale
 MLS ID #40858138, Rob Golfi, Salesperson, RE/MAX Escarpment Golfi Realty Inc.. ITSO
 - C$674,9004 bd2 ba1.3k sqft7192 Kelly Dr, Niagara Falls, ON L2H 3K1For Sale
 MLS ID #40856949, Chris Knighton, Salesperson, eXp Realty. ITSO
 - C$579,9003 bd2 ba1.5k sqft8625 Upper Canada Dr, Niagara Falls, ON L2H 0B7For Sale
 MLS ID #40868516, Kevin Gibson, Salesperson, RE/MAX Niagara Realty Ltd.. ITSO
