Welcome to 7703 Sycamore Drive, a beautifully maintained two-storey home offering over 2,000 sq. ft. of comfortable, move-in-ready living in a quiet, family-friendly neighbourhood. The main floor is bright and inviting, featuring a functional layout designed for everyday living and entertaining, complete with a cozy fireplace, hardwood staircase, and high-quality laminate flooring throughout. The kitchen and living spaces flow seamlessly, creating a warm and connected atmosphere. Upstairs, you’ll find three generously sized bedrooms, including a spacious primary suite with its own ensuite bath, as well as a secondary bedroom with a private walk-out balcony—perfect for enjoying a quiet morning or evening. Thoughtful updates include smart switches, modern baseboards, updated mirrored sliding doors, island lighting, California shutters, and central vacuum. The home also offers a double car garage, recently roll-sealed driveway, and owned furnace and A/C for added peace of mind. Ideally located just minutes from Costco, everyday amenities, major highways, the upcoming Niagara South Hospital, and the new Thundering Heights Public School, this home offers a great balance of space, comfort, and convenience. A solid opportunity in a growing area!
Sold for $691,000
C$691,000
7703 Sycamore Dr, Niagara Falls, ON L2H 0N6
3beds
2,063sqft
Single Family Residence, Residential
Built in ----
3,895 Square Feet Lot
$-- Zestimate®
C$335/sqft
C$2,811 Estimated rent
Home value
Not available
Estimated sales range
Not available
Not available
Owner options
List your home for rent
C$2,811/mo
Rent Zestimate®
Find your next renter with Zillow Rental Manager. Plus, with online applications, you can quickly screen prospective tenants – for free.
C$2,811/mo
Rent Zestimate®
Refinance and save
C$2,921/mo
Est. payment
Refinancing to a lower rate could help reduce your monthly payments and save thousands over the life of the loan.
C$2,921/mo
Est. payment
Explore your selling options
Work with a Zillow partner agent
Leverage their expertise and Zillow's premium Showcase listings to get your home seen by more buyers.
Get startedList with your own agent
Get your home in front of millions of buyers by listing it on Zillow.
Learn how to do itSell it yourself
Take full control of how buyers see your home on Zillow by listing For Sale by Owner (FSBO).
List your homeWhat's special
Zillow last checked:
Listing updated:
Listed by:
Rob Golfi, Salesperson,
RE/MAX Escarpment Golfi Realty Inc.
Source: ITSO,MLS®#: 40823994Originating MLS®#: Cornerstone Association of REALTORS®
Facts & features
Interior
Bedrooms & bathrooms
- Bedrooms: 3
- Bathrooms: 3
- Full bathrooms: 2
- 1/2 bathrooms: 1
- Main level bathrooms: 1
Other
- Level: Second
Bedroom
- Level: Second
Bedroom
- Level: Second
Bathroom
- Features: 2-Piece
- Level: Main
Bathroom
- Features: 5+ Piece
- Level: Second
Other
- Features: 4-Piece
- Level: Second
Basement
- Level: Basement
Breakfast room
- Level: Main
Dining room
- Level: Main
Foyer
- Level: Main
Kitchen
- Level: Main
Laundry
- Level: Second
Living room
- Level: Main
Heating
- Forced Air, Natural Gas
Cooling
- Central Air
Appliances
- Included: Built-in Microwave, Dishwasher, Dryer, Refrigerator, Stove, Washer
- Laundry: Upper Level
Features
- Central Vacuum, Air Exchanger, Auto Garage Door Remote(s)
- Basement: Full,Unfinished
- Has fireplace: Yes
- Fireplace features: Family Room
Interior area
- Total structure area: 2,063
- Total interior livable area: 2,063 sqft
- Finished area above ground: 2,063
Property
Parking
- Total spaces: 6
- Parking features: Attached Garage, Garage Door Opener, Private Drive Double Wide
- Attached garage spaces: 2
- Uncovered spaces: 4
Features
- Patio & porch: Porch
- Exterior features: Balcony
- Frontage type: West
- Frontage length: 36.09
Lot
- Size: 3,895 Square Feet
- Dimensions: 36.09 x 107.95
- Features: Urban, Arts Centre, Hospital, Playground Nearby, Shopping Nearby
Details
- Parcel number: 642630670
- Zoning: R1F
Construction
Type & style
- Home type: SingleFamily
- Architectural style: Two Story
- Property subtype: Single Family Residence, Residential
Materials
- Aluminum Siding, Brick
- Foundation: Poured Concrete
- Roof: Asphalt Shing
Condition
- 6-15 Years
- New construction: No
Utilities & green energy
- Sewer: Sewer (Municipal)
- Water: Municipal
Community & HOA
Community
- Security: Carbon Monoxide Detector, Smoke Detector
Location
- Region: Niagara Falls
Financial & listing details
- Price per square foot: C$335/sqft
- Annual tax amount: C$6,991
- Date on market: 4/24/2026
- Inclusions: Built-in Microwave, Carbon Monoxide Detector, Central Vac, Dishwasher, Dryer, Garage Door Opener, Refrigerator, Smoke Detector, Stove, Washer
Price history
| Date | Event | Price |
|---|---|---|
| 5/28/2026 | Sold | C$691,000C$335/sqft |
Source: ITSO #40823994 Report a problem | ||
Public tax history
Tax history is unavailable.
Neighborhood: Westlake Industrial Basin
Nearby homes
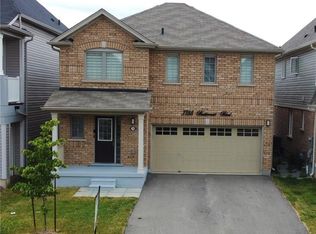
- C$650,0003 bd-- ba1.9k sqft7738 Butternut Blvd, Niagara Falls, ON L2H0N7Sold
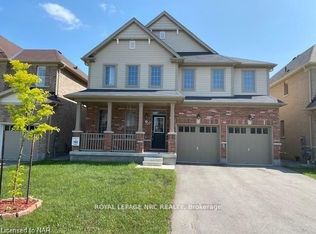
- C$3,2004 bd4 ba-- sqft7801 Sassafras Trl, Niagara Falls, ON L2H0N5For Rent
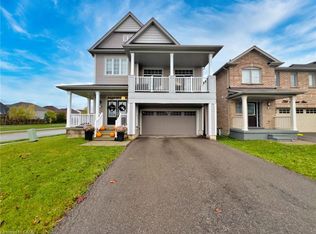
- C$749,0003 bd3 ba2.2k sqft7732 Butternut Blvd, Niagara Falls, ON L2H0N7For Sale
- C$---- bd-- ba-- sqft8788 Dogwood Cres, Niagara Falls, ON L2H0L1Off Market
- C$1,175,0004 bd4 ba2.9k sqft8776 Dogwood Cres, Niagara Falls, ON L2H0L1For Sale
- C$925,0006 bd4 ba-- sqft8769 Dogwood Cres, Niagara Falls, ON L2H0L1For Sale
- C$899,9004 bd4 ba3.2k sqft7776 Tupelo Cres, Niagara Falls, ON L2H3R8New Construction
- C$--1 bd1 ba-- sqft7868 Odell Ct, Niagara Falls, ON L2H3R6Off Market
Nearby schools
GreatSchools rating
- 4/10Harry F Abate Elementary SchoolGrades: 2-6Distance: 5.4 mi
- 3/10Gaskill Preparatory SchoolGrades: 7-8Distance: 6.2 mi
- 3/10Niagara Falls High SchoolGrades: 9-12Distance: 7.1 mi
