
Featherstone Model. Large pie shaped lot - largest in neighbourhood - with room for a pool and still more room for the kids to play. Roomy deck with a pergola for summer time relaxation. Separate fire pit for those cool summer nights. Fully fenced yard backing onto a forested area. The interior? Vinyl plank flooring with ceramic tile on the main floor with an oak staircase leading to the upstairs. The second floor features quality broadloom and ceramic flooring in all bathrooms and the laundry room. The master bedroom features a retreat area - listed here as "sitting" for lack of a better designation; walk in closet, and a stunning ensuite featuring a soaker tub, two totally separate vanity areas for early morning prep and a large shower. Two bedrooms are connected via a jack & jill 4 piece bathroom with ensuite privileges for both. The fourth bedroom features a roomy walk in closet and it's own 4 piece ensuite - perfect for in laws, a nanny or guests.. The kitchen features a "planning center" referred to as a pantry in the listing for lack of a better descriptive; and a mud room off of it with access to the garage and basement (unfinished and ready for your finishing). The main kitchen and planning area have quartz counter tops with under cabinet lighting in the kitchen with a ceramic backsplash. All appliances stay as seen. All brick exterior - one of a few in the entire neighbourhood.
New construction
C$899,900
7776 Tupelo Cres, Niagara Falls, ON L2H 3R8
4beds
3,220sqft
Single Family Residence, Residential
Built in 2020
0.32 Acres Lot
$-- Zestimate®
C$279/sqft
C$-- HOA
What's special
Room for a pool
- 2 days
- 12
- 1
Zillow last checked:
Listing updated:
Listed by:
Karen Filice, Broker of Record,
Cirrius Realty Inc.
Source: ITSO,MLS®#: 40861074Originating MLS®#: Cornerstone Association of REALTORS®
Facts & features
Interior
Bedrooms & bathrooms
- Bedrooms: 4
- Bathrooms: 4
- Full bathrooms: 3
- 1/2 bathrooms: 1
- Main level bathrooms: 1
Other
- Features: Broadloom, Ensuite
- Level: Second
Bedroom
- Description: Features its own 4 piece ensuite and walk in closet. Perfect for the in laws or a nanny...
- Features: 4-Piece, Broadloom, Walk-in Closet
- Level: Second
Bedroom
- Description: Jack and Jill bathroom
- Features: 4-Piece, Broadloom, Ensuite Privilege
- Level: Second
Bedroom
- Description: Jack and Jill bathroom
- Features: 4-Piece, Broadloom, Ensuite Privilege
- Level: Second
Bathroom
- Features: 2-Piece
- Level: Main
Bathroom
- Description: This master ensuite features a separate soaker tub with a roomy walk in shower separately located. Two separate sinks for early morning rituals...
- Features: 5+ Piece, Double Vanity, Ensuite, Tile Floors
- Level: Second
Bathroom
- Features: 4-Piece, Ensuite, Tile Floors
- Level: Second
Bathroom
- Features: 4-Piece, Ensuite Privilege, Tile Floors
- Level: Second
Den
- Features: Vinyl Flooring
- Level: Main
Dining room
- Features: Vinyl Flooring
- Level: Main
Foyer
- Features: Tile Floors
- Level: Main
Great room
- Features: Vinyl Flooring
- Level: Main
Kitchen
- Features: Tile Floors
- Level: Main
Laundry
- Description: Featuring a laundry tub and included washer/dryer
- Features: Laundry, Tile Floors
- Level: Second
Mud room
- Features: Tile Floors
- Level: Main
Pantry
- Features: Tile Floors
- Level: Main
Sitting room
- Features: Broadloom
- Level: Second
Utility room
- Description: Unfinished basement area features a rough in for a bathroom.
- Features: Roughed-In
- Level: Basement
Heating
- Forced Air, Natural Gas
Cooling
- Central Air
Appliances
- Included: Water Heater, Dishwasher, Dryer, Refrigerator, Stove
- Laundry: Laundry Room, Upper Level
Features
- Auto Garage Door Remote(s), Ventilation System, Water Meter
- Basement: Development Potential,Full,Unfinished
- Number of fireplaces: 1
- Fireplace features: Electric
Interior area
- Total structure area: 4,420
- Total interior livable area: 3,220 sqft
- Finished area above ground: 3,220
- Finished area below ground: 1,200
Property
Parking
- Total spaces: 4
- Parking features: Attached Garage, Garage Door Opener, Asphalt, Built-In, Private Drive Double Wide
- Attached garage spaces: 2
- Uncovered spaces: 2
Features
- Stories: 2
- Patio & porch: Deck, Porch
- Has view: Yes
- View description: Trees/Woods
- Frontage type: South
- Frontage length: 35.41
Lot
- Size: 0.32 Acres
- Dimensions: 35.41 x 129.67
- Features: Urban, Irregular Lot, Greenbelt, Highway Access, Hospital, Shopping Nearby
- Topography: Level
Details
- Parcel number: 642631251
- Zoning: R1F
Construction
Type & style
- Home type: SingleFamily
- Architectural style: Traditional
- Property subtype: Single Family Residence, Residential
Materials
- Brick
- Foundation: Concrete Perimeter
- Roof: Asphalt Shing
Condition
- 6-15 Years,New Construction
- New construction: Yes
- Year built: 2020
Utilities & green energy
- Sewer: Sewer (Municipal)
- Water: Municipal
Community & HOA
Community
- Security: Smoke Detector, Smoke Detector(s)
Location
- Region: Niagara Falls
Financial & listing details
- Price per square foot: C$279/sqft
- Annual tax amount: C$9,623
- Date on market: 9/8/2026
- Inclusions: Dishwasher, Dryer, Garage Door Opener, Refrigerator, Smoke Detector, Stove
Price history
| Date | Event | Price |
|---|---|---|
| 9/8/2026 | Listed for sale | C$899,900C$279/sqft |
Source: ITSO #40861074 Report a problem | ||
Public tax history
Tax history is unavailable.
Climate risks
Neighborhood: Westlake Industrial Basin

Similar homes
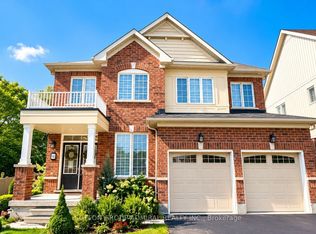
- C$849,0004 bd3 ba2.7k sqft7773 Clendenning St, Niagara Falls, ON L2G 0H2For Sale
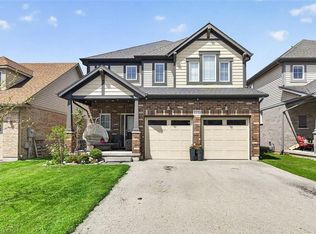 MLS ID #40861622, Mico Brujic, Salesperson, Keller Williams Complete Realty. ITSO
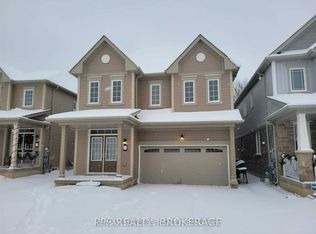
 - C$750,0005 bd5 ba3.4k sqft7186 Garner Rd, Niagara Falls, ON L2H 0X7For Sale
 MLS ID #40844268, Rob Golfi, Salesperson, RE/MAX Escarpment Golfi Realty Inc.. ITSO
 - C$1,175,0004 bd4 ba2.9k sqft8776 Dogwood Cres, Niagara Falls, ON L2H 0L1For Sale
 MLS ID #40844690, Sabina Steen, Salesperson, Keller Williams Edge Realty. ITSO
 - C$749,9004 bd3 ba1.6k sqft8540 Milomir St, Niagara Falls, ON L2H 0B6For Sale
 MLS ID #40858138, Rob Golfi, Salesperson, RE/MAX Escarpment Golfi Realty Inc.. ITSO
 - $989,0004 bd5 ba4.8k sqft81 Hidden Oaks Ct, Grand Island, NY 14072For Sale
 MLS ID #B1690215, Geraldine A Andolina, Listing by: Century 21 North East. NYSAMLSs
