
Discover this impressive, nearly new all-brick residence, set on an oversized pie-shaped premium lot with tranquil ravine views. Thoughtfully designed for modern family living, this home combines quality craftsmanship, stylish upgrades and a bright, functional layout. The heart of the home is the custom kitchen, featuring upgraded cabinetry and seamless flow into the spacious dining and living areas. Large windows fill the main level with natural light, while a gas fireplace adds warmth and character. Walk out through expansive glass doors to the backyard deck and enjoy a private outdoor setting ideal for entertaining. A flexible bonus room off the kitchen can be used as a walk-in pantry, home office or additional storage space. The upper level features four spacious bedrooms, including a private primary retreat complete with a walk-in closet and 4-piece ensuite, along with the convenience of a dedicated laundry room. The full unfinished basement offers excellent future potential with legal egress windows, a bathroom rough-in and cold room, ready to be customized to suit your needs. Surrounded by manicured landscaping, lush lawn and vinyl privacy fencing, the backyard offers plenty of space to relax and enjoy the peaceful ravine backdrop. A beautifully cared-for home offering space, privacy and premium features in a welcoming family neighbourhood.
For sale
C$849,999
7892 Odell Ct, Niagara Falls, ON L2H 3R6
4beds
3baths
Single Family Residence
Built in ----
3,261 Square Feet Lot
$-- Zestimate®
C$--/sqft
C$-- HOA
What's special
- 19 hours |
- 10 |
- 0 |
Zillow last checked:
Listing updated:
Listed by:
SUTTON GROUP-ADMIRAL REALTY INC.
Source: TRREB,MLS®#: X13703060 Originating MLS®#: Toronto Regional Real Estate Board
Originating MLS®#: Toronto Regional Real Estate BoardFacts & features
Interior
Bedrooms & bathrooms
- Bedrooms: 4
- Bathrooms: 3
Bedroom
- Level: Second
- Dimensions: 5.13 x 4.83
Bedroom 2
- Level: Second
- Dimensions: 3.58 x 2.87
Bedroom 3
- Level: Second
- Dimensions: 4.67 x 3.81
Bedroom 4
- Level: Second
- Dimensions: 4.11 x 3.3
Other
- Level: Basement
- Dimensions: 2.24 x 2.18
Dining room
- Level: Main
- Dimensions: 3.17 x 2.49
Foyer
- Level: Main
- Dimensions: 3.81 x 2.67
Kitchen
- Level: Main
- Dimensions: 5.28 x 3.56
Laundry
- Level: Second
- Dimensions: 3.38 x 1.19
Living room
- Level: Main
- Dimensions: 4.19 x 5.05
Pantry
- Level: Main
- Dimensions: 1.98 x 2.39
Utility room
- Level: Basement
- Dimensions: 9.58 x 11.71
Heating
- Forced Air, Gas
Cooling
- Central Air
Features
- Central Vacuum
- Basement: Full,Unfinished
- Has fireplace: Yes
- Fireplace features: Living Room
Interior area
- Living area range: 2000-2500 null
Property
Parking
- Total spaces: 6
- Parking features: Garage Door Opener
- Has garage: Yes
Features
- Stories: 2
- Pool features: None
- Waterfront features: None
Lot
- Size: 3,261 Square Feet
- Features: Fenced Yard, Hospital, Irregular Lot
Details
- Parcel number: 642631432
Construction
Type & style
- Home type: SingleFamily
- Property subtype: Single Family Residence
Materials
- Brick
- Foundation: Poured Concrete
- Roof: Asphalt Shingle
Utilities & green energy
- Sewer: Sewer
Community & HOA
Location
- Region: Niagara Falls
Financial & listing details
- Annual tax amount: C$8,225
- Date on market: 8/22/2026
Price history
Price history is unavailable.
Public tax history
Tax history is unavailable.
Climate risks
Neighborhood: Westlake Industrial Basin
Nearby schools
GreatSchools rating
- 4/10Harry F Abate Elementary SchoolGrades: 2-6Distance: 5.5 mi
- 3/10Gaskill Preparatory SchoolGrades: 7-8Distance: 6.4 mi
- 3/10Niagara Falls High SchoolGrades: 9-12Distance: 7.3 mi
- C$--1 bd1 ba-- sqft7868 Odell Ct, Niagara Falls, ON L2H3R6Off Market
- C$--4 bd3 ba2.5k sqft8493 Sweet Chestnut Dr #1, Niagara Falls, ON L2H0N1Off Market
- C$699,9004 bd3 ba-- sqft7997 Odell Ct, Niagara Falls, ON L2H3R7For Sale

- C$825,0004 bd3 ba2.4k sqft7989 Odell Ct, Niagara Falls, ON L2H3R7Sold
- C$749,9004 bd3 ba-- sqft8005 Odell Ct, Niagara Falls, ON L2H3R7For Sale
- C$999,0003 bd3 ba-- sqft8541 Sweet Chestnut Dr, Niagara Falls, ON L2H0N1For Sale
- C$3,2004 bd4 ba-- sqft7801 Sassafras Trl, Niagara Falls, ON L2H0N5For Rent
- C$3,5005 bd4 ba-- sqft7784 Tupelo Cres, Niagara Falls, ON L2H3R8For Rent
Similar homes
- C$749,9004 bd3 ba-- sqft8005 Odell Ct, Niagara Falls, ON L2H 3R7For Sale
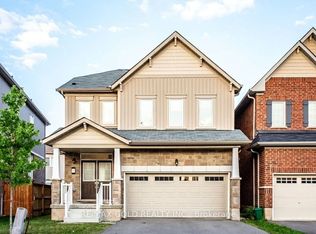 MLS ID #X13695408, RE/MAX GOLD REALTY INC.. TRREB
 - C$859,0004 bd4 ba-- sqft7849 Hoptree Rd, Niagara Falls, ON L2H 0N3For Sale
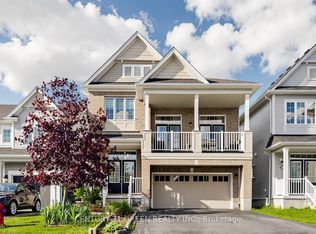 MLS ID #X13147158, CENTURY 21 GREEN REALTY INC.. TRREB
 - C$880,0004 bd3 ba-- sqft8139 Buckeye Cres, Niagara Falls, ON L2H 0N8For Sale
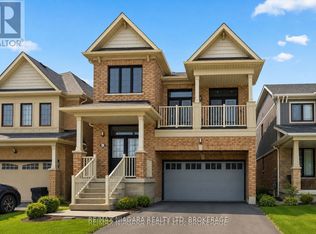 MLS ID #X12725792, RE/MAX NIAGARA REALTY LTD, BROKERAGE. TRREB
 - C$769,9004 bd4 ba-- sqft7009 Kalar Rd, Niagara Falls, ON L2H 3J6For Sale
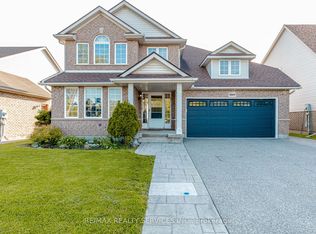 MLS ID #X13650632, RE/MAX REALTY SERVICES INC.. TRREB
 - C$849,9995 bd3 ba-- sqft8493 Glavcic Dr, Niagara Falls, ON L2H 0B5For SaleMLS ID #X13453404, RE/MAX REAL ESTATE CENTRE INC.. TRREB
- C$797,9005 bd4 ba-- sqft8046 Beaverdams Rd, Niagara Falls, ON L2H 1R8For SaleMLS ID #X13645566, RE/MAX SKYWAY REALTY INC.. TRREB
- C$925,0006 bd4 ba-- sqft8769 Dogwood Cres, Niagara Falls, ON L2H 0L1For SaleMLS ID #X13096536, ROYAL LEPAGE NRC REALTY. TRREB
- C$799,9003 bd2 ba-- sqft7060 Garner Rd, Niagara Falls, ON L2H 0X7For SaleMLS ID #X13433364, RE/MAX NIAGARA REALTY LTD, BROKERAGE. TRREB
- C$999,0003 bd3 ba-- sqft8541 Sweet Chestnut Dr, Niagara Falls, ON L2H 0N1For SaleMLS ID #X12829288, REALTY 7 LTD.. TRREB
- C$627,0003 bd3 ba-- sqft8721 Pawpaw Ln, Niagara Falls, ON L2H 3S4For SaleMLS ID #X13679528, RE/MAX GOLD REALTY INC.. TRREB
- C$799,9004 bd4 ba1.6k sqft6063 Fausta Blvd, Niagara Falls, ON L2H 0J1For SaleMLS ID #40848547, Chris Knighton, Salesperson, eXp Realty. ITSO
- C$749,0005 bd3 ba-- sqft6021 Montrose Rd, Niagara Falls, ON L2H 1L4For SaleMLS ID #X13623498, Century 21 Heritage House LTD. TRREB
- C$824,9005 bd4 ba-- sqft7245 Optimist Ln, Niagara Falls, ON L2E 0B3For SaleMLS ID #X13541496, RE/MAX NIAGARA REALTY LTD, BROKERAGE. TRREB
- C$759,0004 bd2 ba-- sqft8253 Costabile Dr, Niagara Falls, ON L2H 3L2For SaleMLS ID #X13106652, RE/MAX NIAGARA REALTY LTD, BROKERAGE. TRREB
- C$679,9004 bd2 ba-- sqft6200 Sherri Ave, Niagara Falls, ON L2H 2W7For SaleMLS ID #X13551020, RE/MAX NIAGARA REALTY LTD, BROKERAGE. TRREB
- C$889,0004 bd4 ba-- sqft5641 Temperance Ave, Niagara Falls, ON L2G 4A3For SaleMLS ID #X13115514, HOMELIFE/MIRACLE REALTY LTD. TRREB
- C$879,0003 bd3 ba-- sqft154 Port Robinson Rd #54, Pelham, ON L0S 1E7For SaleMLS ID #X13702514, ROYAL LEPAGE NRC REALTY. TRREB
- C$999,9994 bd3 ba-- sqft8165 Mount Olive Cres, Niagara Falls, ON L2H 2Y9For SaleMLS ID #X13156890, RE/MAX NIAGARA REALTY LTD, BROKERAGE. TRREB
- C$798,0005 bd4 ba-- sqft58 Oriole Cres, Pt Colborne, ON L3K 6E2For SaleMLS ID #X13703878, HOUSEEO REALTY. TRREB
- C$794,0006 bd3 ba-- sqft23 Water St, Thorold, ON L2V 2J9For SaleMLS ID #X13678280, HOMELIFE LANDMARK REALTY INC.. TRREB
