Welcome to 7849 Hoptree Road - a stunning full brick residence offering modern elegance, exceptional craftsmanship, and an unbeatable location in the highly sought-after Imagine Empire Communities subdivision. This impressive Hudson Model features 3+1 spacious bedrooms, 3.5 beautifully appointed bathrooms, and a thoughtfully designed layout perfect for families and entertainers alike. Step inside to a grand welcoming foyer that opens to a bright and airy main level showcasing 9-foot ceilings, elegant hardwood flooring, and an exceptional open-concept design. The home features a formal dining room, a spacious living area, and a chef-inspired kitchen complete with granite countertops, a large breakfast bar, and an abundance of cabinetry and counter space. An upgraded patio door from the breakfast area leads to the backyard, creating the perfect indoor-outdoor lifestyle experience.The Next level boasts a spectacular oversized family room with soaring 12-foot ceilings and 2 French doors opening onto a private balcony - an ideal space for relaxation or entertaining. The luxurious primary suite features a walk-in closet and a spa-inspired ensuite bath. The fully finished basement offers incredible additional living space with high ceilings, a spacious recreation room, an additional bedroom, and a full 3-piece bathroom - perfect for guests, extended family, or a private retreat.The extra-wide driveway accommodates up to 4 vehicles with no sidewalk interruption, adding both convenience and curb appeal.Ideally situated with easy highway access and close proximity to top-rated schools, shopping, Walmart, YMCA, parks, trails, restaurants, and all major amenities, this exceptional home truly offers the perfect blend of luxury, comfort, and convenience. A true turnkey property and an absolute must-see!
For sale
C$859,000
7849 Hoptree Rd, Niagara Falls, ON L2H 0N3
4beds
4baths
Single Family Residence
Built in ----
3,331 Square Feet Lot
$-- Zestimate®
C$--/sqft
C$-- HOA
What's special
Full brick residenceGrand welcoming foyerElegant hardwood flooringExceptional open-concept designFormal dining roomChef-inspired kitchenGranite countertops
- 122 days
- 7
- 0
Zillow last checked:
Listing updated:
Listed by:
CENTURY 21 GREEN REALTY INC.
Source: TRREB,MLS®#: X13147158 Originating MLS®#: Toronto Regional Real Estate Board
Originating MLS®#: Toronto Regional Real Estate BoardFacts & features
Interior
Bedrooms & bathrooms
- Bedrooms: 4
- Bathrooms: 4
Primary bedroom
- Level: Second
- Dimensions: 5.05 x 4.62
Bedroom
- Level: Basement
- Dimensions: 4.29 x 3.3
Bedroom 2
- Level: Second
- Dimensions: 3.78 x 3.45
Bedroom 3
- Level: Second
- Dimensions: 3.2 x 3.05
Bathroom
- Level: Second
- Dimensions: 2.06 x 1.93
Bathroom
- Level: Basement
- Dimensions: 2.67 x 1.55
Bathroom
- Level: Ground
- Dimensions: 2.67 x 1.14
Bathroom
- Level: Second
- Dimensions: 3.45 x 2.74
Dining room
- Level: Ground
- Dimensions: 5 x 4.75
Family room
- Level: In Between
- Dimensions: 6.1 x 5.33
Kitchen
- Level: Ground
- Dimensions: 4.58 x 3.58
Laundry
- Level: Basement
- Dimensions: 2.57 x 2.21
Living room
- Level: Ground
- Dimensions: 4.75 x 3.51
Living room
- Level: Basement
- Dimensions: 6.68 x 5.08
Heating
- Forced Air, Gas
Cooling
- Central Air
Features
- ERV/HRV
- Basement: Finished,Walk-Up Access,Full
- Has fireplace: No
Interior area
- Living area range: 2000-2500 null
Video & virtual tour
Property
Parking
- Total spaces: 6
- Parking features: Private Double, Garage Door Opener
- Has garage: Yes
Features
- Stories: 2.5
- Pool features: None
- Waterfront features: None
Lot
- Size: 3,331 Square Feet
Details
- Parcel number: 642630550
Construction
Type & style
- Home type: SingleFamily
- Property subtype: Single Family Residence
Materials
- Brick
- Foundation: Poured Concrete
- Roof: Asphalt Shingle
Utilities & green energy
- Sewer: Sewer
Community & HOA
Location
- Region: Niagara Falls
Financial & listing details
- Annual tax amount: C$7,274
- Date on market: 5/20/2026
Price history
Price history is unavailable.
Public tax history
Tax history is unavailable.
Climate risks
Neighborhood: Westlake Industrial Basin
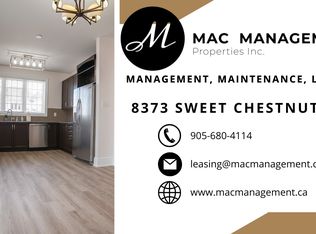
- C$--4 bd4 ba-- sqft8373 Sweet Chestnut Dr, Niagara Falls, ON L2H0N2Off Market
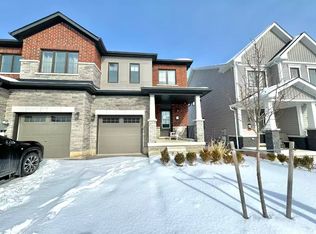
- C$--3 bd3 ba-- sqft8273 Tulip Tree Dr #23, Niagara Falls, ON L2H3S8Off Market
- C$--3 bd3 ba1.6k sqft8273 Tulip Tree Dr, Niagara Falls, ON L2H0N4Off Market
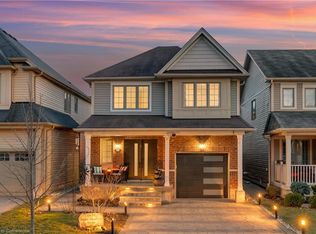
- C$750,0004 bd3 ba1.7k sqft8436 Sweet Chestnut Dr, Niagara Falls, ON L2H0N2Sold
Similar homes
- C$859,9003 bd3 ba-- sqft9115 Kudlac St, Niagara Falls, ON L2H 0C2For Sale
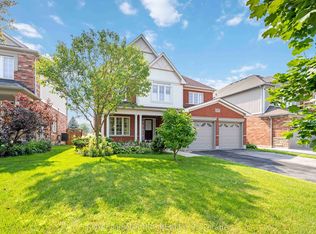 MLS ID #X13792528, ROYAL LEPAGE NRC REALTY. TRREB
 - C$799,9004 bd3 ba-- sqft7829 Buckeye Cres, Niagara Falls, ON L2H 0P1For Sale
 MLS ID #X13553310, REALTY EXECUTIVES PLUS LTD, BROKERAGE. TRREB
 - C$849,0005 bd4 ba-- sqft8377 Jeffrey Ct, Niagara Falls, ON L2H 0M9For Sale
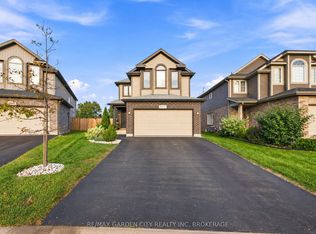 MLS ID #X13766304, RE/MAX GARDEN CITY REALTY INC, BROKERAGE. TRREB
 - C$849,9005 bd4 ba-- sqft6978 Shannon Dr, Niagara Falls, ON L2H 3N7For Sale
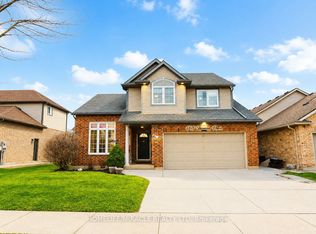 MLS ID #X13717182, HOMELIFE/MIRACLE REALTY LTD. TRREB
