Welcome to this well-maintained bi-level home offering comfort, style, and move-in-ready convenience. This property has been thoughtfully updated to suit modern living.The upper level features updated beautiful engineered hardwood flooring throughout. The recently renovated kitchen is a standout, complete with sleek quartz countertops, contemporary finishes, and ample workspace-perfect for everyday living and entertaining with patio doors to wood deck.3 bedrooms in the upper level large master bedroom with ensuite privilege and double closets. The fully finished lower level adds excellent additional living space, featuring a spacious family room with gas fireplace and large windows throughout, 1 bedrooms, plus office or 2nd bedroom, and a full bathroom-ideal for a growing family, guests, or a home office setup.This home is truly move-in ready, offering a functional layout with modern upgrades already in place. A fantastic opportunity for buyers seeking comfort, space, and value.
For sale
C$749,900
8253 Costabile Dr, Niagara Falls, ON L2H 3L2
4beds
2baths
Single Family Residence
Built in ----
4,867 Square Feet Lot
$-- Zestimate®
C$--/sqft
C$-- HOA
What's special
- 8 days
- 13
- 2
Zillow last checked:
Listing updated:
Listed by:
RE/MAX NIAGARA REALTY LTD, BROKERAGE
Source: TRREB,MLS®#: X13735276 Originating MLS®#: Niagara Association of REALTORS
Originating MLS®#: Niagara Association of REALTORSFacts & features
Interior
Bedrooms & bathrooms
- Bedrooms: 4
- Bathrooms: 2
Bedroom
- Level: Main
- Dimensions: 3.04 x 3.01
Bedroom
- Level: Main
- Dimensions: 4.51 x 3.99
Bedroom
- Level: Lower
- Dimensions: 3.65 x 3.59
Bedroom
- Level: Main
- Dimensions: 3.35 x 2.74
Bathroom
- Level: Main
- Dimensions: 0 x 0
Bathroom
- Level: Lower
- Dimensions: 0 x 0
Den
- Level: Lower
- Dimensions: 4.5 x 2.89
Dining room
- Level: Main
- Dimensions: 4.57 x 3.35
Family room
- Level: Lower
- Dimensions: 6.09 x 4.26
Foyer
- Level: Main
- Dimensions: 2.43 x 2.2
Kitchen
- Level: Main
- Dimensions: 3.96 x 4.57
Living room
- Level: Main
- Dimensions: 4.26 x 3.35
Heating
- Forced Air, Gas
Cooling
- Central Air
Features
- In-Law Capability
- Basement: Full
- Has fireplace: Yes
- Fireplace features: Recreation Room, Natural Gas
Interior area
- Living area range: 1100-1500 null
Video & virtual tour
Property
Parking
- Total spaces: 4
- Parking features: Private Double, Garage Door Opener
- Has garage: Yes
Features
- Pool features: None
Lot
- Size: 4,867 Square Feet
- Features: Fenced Yard, Park, Golf, School
Details
- Parcel number: 643010433
Construction
Type & style
- Home type: SingleFamily
- Architectural style: Bungalow-Raised
- Property subtype: Single Family Residence
Materials
- Brick, Aluminum Siding
- Foundation: Concrete
- Roof: Asphalt Shingle
Utilities & green energy
- Sewer: Sewer
Community & HOA
Location
- Region: Niagara Falls
Financial & listing details
- Annual tax amount: C$5,486
- Date on market: 9/2/2026
Price history
Price history is unavailable.
Public tax history
Tax history is unavailable.
Climate risks
Neighborhood: Mulhern
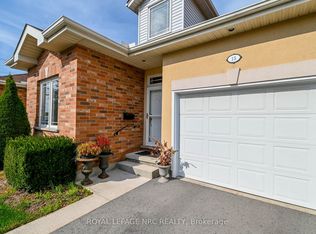
- C$619,9003 bd3 ba-- sqft4300 Kalar Rd #15, Niagara Falls, ON L2H1S8For Sale
- C$---- bd-- ba-- sqft8142 Costabile Dr #8, Niagara Falls, ON L2H3M3Off Market

- C$625,0004 bd4 ba2.2k sqft8142 Costabile Dr #7, Niagara Falls, ON L2H3M3Sold
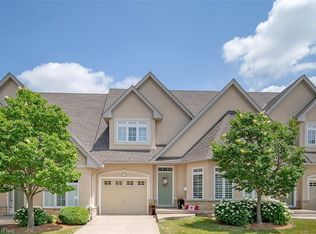
- C$--2 bd2 ba1.5k sqft8142 Costabile Dr #16, Niagara Falls, ON L2H3M3Off Market
Similar homes
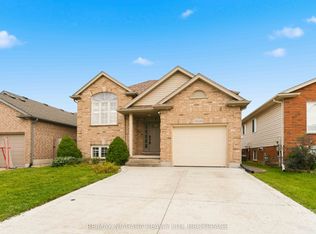
- C$695,0003 bd2 ba-- sqft8340 Racey Ave, Niagara Falls, ON L2H 3M7For Sale
 MLS ID #X13742532, RE/MAX NIAGARA REALTY LTD, BROKERAGE. TRREB
 - C$699,9004 bd3 ba-- sqft7710 Vincent St W, Niagara Falls, ON L2H 3B8For Sale
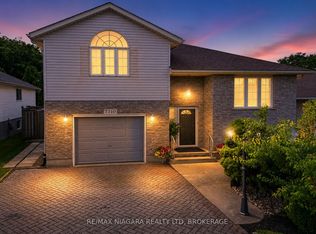 MLS ID #X13550246, RE/MAX NIAGARA REALTY LTD, BROKERAGE. TRREB
 - C$799,9005 bd4 ba-- sqft8511 Jennifer Cres, Niagara Falls, ON L2H 0J3For Sale
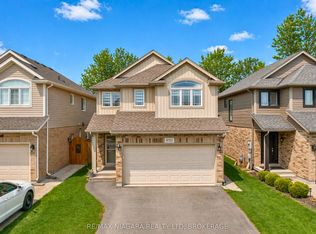 MLS ID #X13746418, RE/MAX NIAGARA REALTY LTD, BROKERAGE. TRREB
 - C$715,0004 bd4 ba-- sqft7435 Petrullo Ct, Niagara Falls, ON L2H 2K4For Sale
 MLS ID #X13702914, RE/MAX NIAGARA REALTY LTD, BROKERAGE. TRREB
