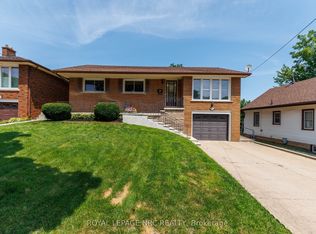
Great North End condo with single attached garage. 2 bedrooms main floor and one down in finished basement. From the moment you enter this gem, bright and cheery open concept kitchen with breakfast bar, expanding living room and dining with gas fireplace. Spacious primary bedroom with 4pc ensuite bath and wall of closets. 2nd main floor bedroom currently used as den/office. Great walk up loft overlooking main floor (vaulted ceiling) perfect space to relax with a good book. Additional main floor 3pc bath with M.F. laundry hookups. Basement well finished with large recreation room, 3rd bedroom and 3 pc bath, perfect space for visiting family or friends. Large "L" shaped utility room (currently washer/dryer set up). Extra's included central vac, concrete patio off living room. Garage door opener, small quiet complex. Close to shopping, quick highway access, bus route, walking trails and green space. Time to enjoy the freedom of condo living, let someone else do all the maintenance while you enjoy your hobbies, travel etc.
For sale
C$619,900
4300 Kalar Rd #15, Niagara Falls, ON L2H 1S8
3beds
3baths
Townhouse
Built in ----
-- sqft lot
$-- Zestimate®
C$--/sqft
C$460/mo HOA
What's special
Single attached garageBreakfast barGas fireplaceWall of closetsCentral vac
- 206 days |
- 9 |
- 0 |
Zillow last checked:
Listing updated:
Listed by:
ROYAL LEPAGE NRC REALTY
Source: TRREB,MLS®#: X12700460 Originating MLS®#: Niagara Association of REALTORS
Originating MLS®#: Niagara Association of REALTORSFacts & features
Interior
Bedrooms & bathrooms
- Bedrooms: 3
- Bathrooms: 3
Primary bedroom
- Level: Main
- Dimensions: 4.34 x 3.38
Bedroom
- Level: Basement
- Dimensions: 3.53 x 3
Bedroom
- Level: Main
- Dimensions: 3.35 x 2.9
Dining room
- Level: Main
- Dimensions: 3.4 x 2.97
Foyer
- Level: Main
- Dimensions: 1.91 x 1.47
Kitchen
- Level: Main
- Dimensions: 3.05 x 3.05
Living room
- Level: Main
- Dimensions: 4.78 x 3.53
Loft
- Level: Second
- Dimensions: 3.43 x 3.53
Recreation
- Level: Basement
- Dimensions: 4.78 x 4.17
Heating
- Forced Air, Gas
Cooling
- Central Air
Appliances
- Laundry: In Bathroom, In Basement, Multiple Locations
Features
- Central Vacuum, Primary Bedroom - Main Floor
- Basement: Full,Partially Finished
- Has fireplace: Yes
- Fireplace features: Living Room, Natural Gas
Interior area
- Living area range: 1000-1199 null
Property
Parking
- Total spaces: 2
- Parking features: Garage Door Opener
- Has garage: Yes
Features
- Patio & porch: Patio
- Exterior features: Landscaped
Lot
- Features: Greenbelt/Conservation, Hospital, Place Of Worship, Park, Rec./Commun.Centre, School Bus Route
Details
- Parcel number: 648830016
Construction
Type & style
- Home type: Townhouse
- Architectural style: Bungaloft
- Property subtype: Townhouse
Materials
- Brick, Vinyl Siding
- Foundation: Poured Concrete
- Roof: Asphalt Shingle
Community & HOA
HOA
- Amenities included: BBQs Allowed, Visitor Parking
- Services included: Water Included, Parking Included, Common Elements Included, Building Insurance Included
- HOA fee: C$460 monthly
- HOA name: NSSC
Location
- Region: Niagara Falls
Financial & listing details
- Tax assessed value: C$247,000
- Annual tax amount: C$4,319
- Date on market: 1/15/2026
R
ROYAL LEPAGE NRC REALTY
By pressing Contact Agent, you agree that the real estate professional identified above may call/text you about your search, which may involve use of automated means and pre-recorded/artificial voices. You don't need to consent as a condition of buying any property, goods, or services. Message/data rates may apply. You also agree to our Terms of Use. Zillow does not endorse any real estate professionals. We may share information about your recent and future site activity with your agent to help them understand what you're looking for in a home.
Price history
Price history is unavailable.
Public tax history
Tax history is unavailable.
Climate risks
Neighborhood: Mulhern
Nearby schools
GreatSchools rating
- 4/10Harry F Abate Elementary SchoolGrades: 2-6Distance: 4.4 mi
- 3/10Gaskill Preparatory SchoolGrades: 7-8Distance: 5.6 mi
- 3/10Niagara Falls High SchoolGrades: 9-12Distance: 6.3 mi
- C$559,90024 bd4 ba-- sqft4300 Kalar Rd #9, Niagara Falls, ON L2H1S8For Sale

- C$759,0004 bd2 ba-- sqft8253 Costabile Dr, Niagara Falls, ON L2H3L2For Sale
- C$---- bd-- ba-- sqft8142 Costabile Dr #8, Niagara Falls, ON L2H3M3Off Market
- C$625,0004 bd4 ba2.2k sqft8142 Costabile Dr #7, Niagara Falls, ON L2H3M3Sold
- C$--2 bd2 ba1.5k sqft8142 Costabile Dr #16, Niagara Falls, ON L2H3M3Off Market
- C$590,0002 bd3 ba1.6k sqft8142 Costabile Dr #13, Niagara Falls, ON L2H3M3Sold
- C$649,9003 bd2 ba-- sqft4177 Brookdale Dr, Niagara Falls, ON L2H2A9For Sale
- C$--5 bd2 ba-- sqft8169 Michael St, Niagara Falls, ON L2H2B6Off Market
Similar homes
- C$625,0004 bd3 ba-- sqft8086 Paddock Trail Dr, Niagara Falls, ON L2H 1X3For Sale
 MLS ID #X13638760, Century 21 Heritage House LTD. TRREB
 - C$619,9003 bd3 ba-- sqft6186 Dorchester Rd #2, Niagara Falls, ON L2G 0G4For Sale
 MLS ID #X13560722, ROYAL LEPAGE NRC REALTY. TRREB
 - C$599,9003 bd2 ba-- sqft6313 Crawford St, Niagara Falls, ON L2E 5Y8For Sale
 MLS ID #X13612822, ROYAL LEPAGE NRC REALTY. TRREB
 - C$599,9003 bd2 ba-- sqft5 Culligan Cres, Thorold, ON L2V 4P1For Sale
 MLS ID #X13648618, ROYAL LEPAGE NRC REALTY. TRREB
 - C$569,9003 bd2 ba-- sqft3676 Dorchester Rd, Niagara Falls, ON L2J 3A5For SaleMLS ID #X13606006, ROYAL LEPAGE NRC REALTY. TRREB
- C$549,9004 bd4 ba-- sqft7794 White Pine Cres, Niagara Falls, ON L2H 3R4For SaleMLS ID #X13620648, ROYAL LEPAGE NRC REALTY. TRREB
- C$609,9004 bd2 ba-- sqft4485 Queensway Cres, Niagara Falls, ON L2E 5R5For SaleMLS ID #X13102944, ROYAL LEPAGE NRC REALTY. TRREB
- C$625,0004 bd4 ba-- sqft5981 Culp St, Niagara Falls, ON L2G 2B6For SaleMLS ID #X12979378, ROYAL LEPAGE NRC REALTY. TRREB
- C$514,0003 bd2 ba-- sqft7722 Yvette Cres, Niagara Falls, ON L2H 3B6For SaleMLS ID #X13477682, ROYAL LEPAGE NRC REALTY. TRREB
- C$579,9004 bd2 ba-- sqft6555 Doreen Dr, Niagara Falls, ON L2E 5K6For SaleMLS ID #X13555480, RE/MAX NIAGARA REALTY LTD, BROKERAGE. TRREB
- C$739,9004 bd3 ba-- sqft7710 Vincent St W, Niagara Falls, ON L2H 3B8For SaleMLS ID #X13550246, RE/MAX NIAGARA REALTY LTD, BROKERAGE. TRREB
- C$635,0003 bd2 ba-- sqft85 Regent Dr, Saint Catharines, ON L2M 3L9For SaleMLS ID #X13647592, ROYAL LEPAGE NRC REALTY. TRREB
- C$649,0003 bd2 ba-- sqft68 Pine St S, Thorold, ON L2V 3L4For SaleMLS ID #X13469638, ROYAL LEPAGE NRC REALTY. TRREB
- C$590,0003 bd2 ba-- sqft7395 Alex Ave, Niagara Falls, ON L2G 7V1For SaleMLS ID #X13120546, REVEL Realty Inc., Brokerage. TRREB
- C$599,9996 bd2 ba-- sqft3265 Addison Ave, Niagara Falls, ON L2J 3K6For SaleMLS ID #X13410056, ROYAL LEPAGE NRC REALTY. TRREB
- C$669,9004 bd4 ba-- sqft4343 Chemonda St, Niagara Falls, ON L2G 0E9For SaleMLS ID #X13131406, ROYAL LEPAGE NRC REALTY. TRREB
- C$530,0003 bd3 ba-- sqft96 Esther Cres S, Thorold, ON L3B 0G3For SaleMLS ID #X13628884, RE/MAX MILLENNIUM REAL ESTATE. TRREB
- C$599,9004 bd4 ba-- sqft45 Wilkerson St, Thorold, ON L2V 0G4For SaleMLS ID #X13546928, ROYAL LEPAGE NRC REALTY. TRREB
- C$615,0002 bd3 ba-- sqft3927 Lower Coach Rd, Fort Erie, ON L0S 1S0For SaleMLS ID #X13613364, RE/MAX NIAGARA REALTY LTD, BROKERAGE. TRREB
- C$739,9003 bd2 ba-- sqft7296 Alex Ave, Niagara Falls, ON L2G 7V4For SaleMLS ID #X13065730, ROYAL LEPAGE NRC REALTY. TRREB
