GORGEOUS END-UNIT TOWNHOME! This stunning bungaloft offers over 3000 sqft of finished living space across three levels with 3+1 bedrooms, 3.5 baths and a double car garage. Enter into the spacious foyer with big & bright windows and vaulted ceilings. Main floor features a front bedroom or office, large kitchen with over sized island, spacious dining room area plus great room with gas fireplace. Main floor also offers a primary suite with walk-in closet, private ensuite with jacuzzi tub and stackable laundry. Main floor features garage access plus 2-piece bath. Second level offers an oversized bedroom with walk-in closet, additional 4-piece bath with tub & shower plus loft or additional family room. Basement level is fully finished with rec room/games room with pool table, 4th bedroom, 3-piece bath with steam shower and multiple storage rooms. Major updates include: furnace (2024), central air (2024), owned hot water tank (2024), smart features (garage door opener, thermostat, Nest doorbell & camera, gas fireplace). All kitchen appliances plus washer & dryer included. Beautiful end unit location with rear deck and surrounding cedars on 2 sides for privacy.
Sold for $625,000
C$625,000
8142 Costabile Dr #7, Niagara Falls, ON L2H 3M3
4beds
2,200sqft
Row/Townhouse, Residential, Condominium
Built in 2003
-- sqft lot
$-- Zestimate®
C$284/sqft
C$2,707 Estimated rent
Home value
Not available
Estimated sales range
Not available
Not available
Owner options
List your home for rent
C$2,707/mo
Rent Zestimate®
Find your next renter with Zillow Rental Manager. Plus, with online applications, you can quickly screen prospective tenants – for free.
C$2,707/mo
Rent Zestimate®
Refinance and save
C$3,215/mo
Est. payment
Refinancing to a lower rate could help reduce your monthly payments and save thousands over the life of the loan.
C$3,215/mo
Est. payment
Explore your selling options
Work with a Zillow partner agent
Leverage their expertise and Zillow's premium Showcase listings to get your home seen by more buyers.
Get startedList with your own agent
Get your home in front of millions of buyers by listing it on Zillow.
Learn how to do itSell it yourself
Take full control of how buyers see your home on Zillow by listing For Sale by Owner (FSBO).
List your homeWhat's special
Double car garageVaulted ceilingsFront bedroom or officeSpacious dining room areaStackable laundryMultiple storage roomsWasher and dryer included
Zillow last checked:
Listing updated:
Listed by:
Kevin Gibson, Salesperson,
RE/MAX Niagara Realty Ltd.
Source: ITSO,MLS®#: 40796911Originating MLS®#: Cornerstone Association of REALTORS®
Facts & features
Interior
Bedrooms & bathrooms
- Bedrooms: 4
- Bathrooms: 4
- Full bathrooms: 3
- 1/2 bathrooms: 1
- Main level bathrooms: 2
- Main level bedrooms: 2
Bedroom
- Description: NO CLOSET
- Level: Main
Other
- Level: Main
Bedroom
- Level: Second
Bedroom
- Level: Basement
Bathroom
- Features: 2-Piece
- Level: Main
Bathroom
- Features: 3-Piece
- Level: Basement
Bathroom
- Features: 4-Piece
- Level: Second
Other
- Description: WITH LAUNDRY
- Features: 4-Piece
- Level: Main
Eat in kitchen
- Level: Main
Foyer
- Level: Main
Other
- Level: Main
Loft
- Level: Second
Recreation room
- Level: Basement
Heating
- Forced Air, Natural Gas
Cooling
- Central Air
Appliances
- Included: Dishwasher, Dryer, Microwave, Refrigerator, Stove, Washer
Features
- Other
- Basement: Full,Finished
- Number of fireplaces: 2
- Fireplace features: Electric, Gas
Interior area
- Total structure area: 2,200
- Total interior livable area: 2,200 sqft
- Finished area above ground: 2,200
Property
Parking
- Total spaces: 4
- Parking features: Attached Garage, Private Drive Double Wide
- Attached garage spaces: 2
- Uncovered spaces: 2
Features
- Stories: 1
- Patio & porch: Terrace, Deck
- Frontage type: South
Lot
- Features: Urban, Major Highway, Public Transit, Schools, Shopping Nearby
Details
- Parcel number: 648710007
- Zoning: R4
Construction
Type & style
- Home type: Townhouse
- Architectural style: Bungaloft
- Property subtype: Row/Townhouse, Residential, Condominium
- Attached to another structure: Yes
Materials
- Stucco
- Foundation: Poured Concrete
- Roof: Asphalt Shing
Condition
- 16-30 Years
- New construction: No
- Year built: 2003
Utilities & green energy
- Sewer: Sewer (Municipal)
- Water: Municipal
Community & HOA
HOA
- Has HOA: Yes
- Amenities included: Parking
- Services included: Insurance, Building Maintenance, Common Elements, Water
- HOA fee: C$573 monthly
Location
- Region: Niagara Falls
Financial & listing details
- Price per square foot: C$284/sqft
- Annual tax amount: C$5,733
- Date on market: 1/7/2026
- Inclusions: Dishwasher, Dryer, Microwave, Refrigerator, Stove, Washer
Price history
| Date | Event | Price |
|---|---|---|
| 3/31/2026 | Sold | C$625,000C$284/sqft |
Source: ITSO #40796911 Report a problem | ||
Public tax history
Tax history is unavailable.
Neighborhood: Mulhern
Nearby homes
- C$---- bd-- ba-- sqft8142 Costabile Dr #8, Niagara Falls, ON L2H3M3Off Market
- C$--2 bd2 ba1.5k sqft8142 Costabile Dr #16, Niagara Falls, ON L2H3M3Off Market
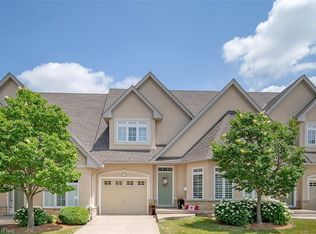
- C$590,0002 bd3 ba1.6k sqft8142 Costabile Dr #13, Niagara Falls, ON L2H3M3Sold
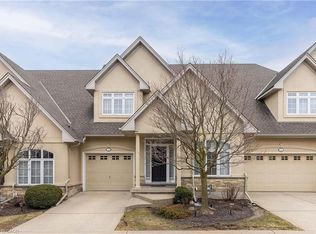
- C$759,0004 bd2 ba-- sqft8253 Costabile Dr, Niagara Falls, ON L2H3L2For Sale
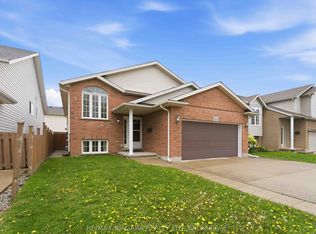
- C$---- bd-- ba-- sqft4491 Connell Ave, Niagara Falls, ON L2H3E6Off Market
- C$559,90024 bd4 ba-- sqft4300 Kalar Rd #9, Niagara Falls, ON L2H1S8For Sale
- C$619,9003 bd3 ba-- sqft4300 Kalar Rd #15, Niagara Falls, ON L2H1S8For Sale
- C$875,0004 bd2 ba-- sqft4457 Kathleen Cres, Niagara Falls, ON L2H3H8For Sale
Nearby schools
GreatSchools rating
- 4/10Harry F Abate Elementary SchoolGrades: 2-6Distance: 4.3 mi
- 3/10Gaskill Preparatory SchoolGrades: 7-8Distance: 5.5 mi
- 3/10Niagara Falls High SchoolGrades: 9-12Distance: 6.2 mi
- Ontario
- Niagara Regional Municipality
- Niagara Falls
- L2H 3M3
- Mulhern
- 8142 Costabile Dr Unit 7
Nearby cities
Nearby neighborhoods
Nearby zip codes
Other Niagara Falls Topics
