Spacious, meticulously clean 3 bedroom brick/metal siding back-spit with a single attached garage and large rear yard equipped with a vegetable garden. Layout consists of 3 upper level bedrooms, 4 pc bath and extra closets/storage. Main floor features an eat-in kitchen, dining room with built-in cabinets, living room, and a sliding door to a covered concrete patio (9'8" x 13'6") with an entrance to the garage. Lower level includes a second open concept kitchen, rec room with brick gas natural fireplace and 3 pc bath. The lower level has a separate walkout to the beautiful backyard with plenty of green space, huge garden and shed. Includes an extra 560sq.ft of living space. Basement laundry, workshop storage and cold storage. Shingles replaced in 2019, hot water heater owned, 100 amp electrical. Located in a great neighbourhood! Close to schools, shopping, restaurants, access to QEW and much more! Walking distance to shopping, bus stops, etc.. This home is full of character that you don't want to miss!
For sale
C$649,900
4177 Brookdale Dr, Niagara Falls, ON L2H 2A9
3beds
2baths
Single Family Residence
Built in ----
7,650 Square Feet Lot
$-- Zestimate®
C$--/sqft
C$-- HOA
What's special
- 70 days |
- 4 |
- 0 |
Zillow last checked:
Listing updated:
Listed by:
COLDWELL BANKER MOMENTUM REALTY, BROKERAGE
Source: TRREB,MLS®#: X13220874 Originating MLS®#: Niagara Association of REALTORS
Originating MLS®#: Niagara Association of REALTORSFacts & features
Interior
Bedrooms & bathrooms
- Bedrooms: 3
- Bathrooms: 2
Heating
- Forced Air, Gas
Cooling
- Central Air
Features
- Central Vacuum, In-Law Capability
- Basement: Unfinished,Full
- Has fireplace: Yes
- Fireplace features: Other
Interior area
- Living area range: 1100-1500 null
Property
Parking
- Total spaces: 4
- Parking features: Private Double, Other, Garage Door Opener
- Has garage: Yes
Features
- Patio & porch: Enclosed, Porch
- Pool features: None
Lot
- Size: 7,650 Square Feet
- Features: Other, Public Transit, Park, Place Of Worship, School Bus Route
- Topography: Flat
Details
- Additional structures: Garden Shed
- Parcel number: 643000098
Construction
Type & style
- Home type: SingleFamily
- Architectural style: Other
- Property subtype: Single Family Residence
- Attached to another structure: Yes
Materials
- Brick, Metal/Steel Siding
- Foundation: Poured Concrete
- Roof: Asphalt Shingle
Utilities & green energy
- Sewer: Sewer
Community & HOA
Location
- Region: Niagara Falls
Financial & listing details
- Annual tax amount: C$4,754
- Date on market: 6/1/2026
Price history
Price history is unavailable.
Public tax history
Tax history is unavailable.
Climate risks
Neighborhood: Mulhern
Nearby schools
GreatSchools rating
- 4/10Maple Avenue SchoolGrades: PK-6Distance: 4.3 mi
- 3/10Gaskill Preparatory SchoolGrades: 7-8Distance: 5.6 mi
- 3/10Niagara Falls High SchoolGrades: 9-12Distance: 6.2 mi
- C$--5 bd2 ba-- sqft8169 Michael St, Niagara Falls, ON L2H2B6Off Market
- C$2,3003 bd1 ba-- sqft8166 Thorold Stone Rd, Niagara Falls, ON L2H1A6For Rent

- C$590,0004 bd2 ba1.1k sqft4148 Preston Ave, Niagara Falls, ON L2H2C5Sold
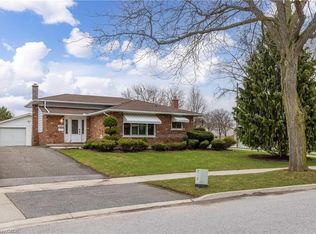
- C$559,90024 bd4 ba-- sqft4300 Kalar Rd #9, Niagara Falls, ON L2H1S8For Sale

- C$619,9003 bd3 ba-- sqft4300 Kalar Rd #15, Niagara Falls, ON L2H1S8For Sale
- C$949,9004 bd3 ba-- sqft8007 Oakridge Dr, Niagara Falls, ON L2H2W1For Sale
- C$--3 bd3 ba3k sqft8320 Vegter Ct, Niagara Falls, ON L2H3M1Off Market
- C$---- bd-- ba-- sqft8142 Costabile Dr #8, Niagara Falls, ON L2H3M3Off Market
Similar homes
- C$625,0004 bd3 ba-- sqft8086 Paddock Trail Dr, Niagara Falls, ON L2H 1X3For Sale
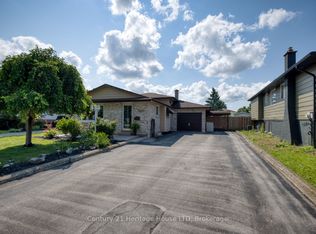 MLS ID #X13638760, Century 21 Heritage House LTD. TRREB
 - C$639,0003 bd3 ba-- sqft7178 Freeman St, Niagara Falls, ON L2E 5V7For Sale
 MLS ID #X13591352, PEAK GROUP REALTY LTD.. TRREB
 - C$679,9003 bd2 ba-- sqft4409 Latina Cres, Niagara Falls, ON L2E 7C3For Sale
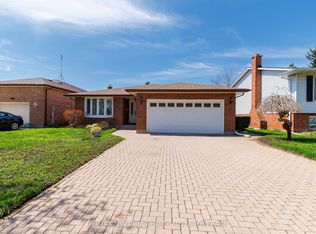 MLS ID #X13045772, RE/MAX NIAGARA REALTY LTD, BROKERAGE. TRREB
 - C$539,9003 bd2 ba-- sqft6477 Malibu Dr, Niagara Falls, ON L2H 2W4For Sale
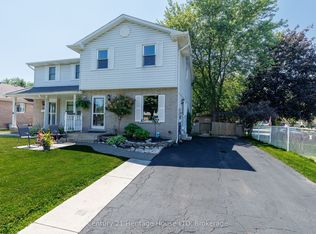 MLS ID #X13648620, Century 21 Heritage House LTD. TRREB
 - C$539,0004 bd2 ba-- sqft6980 Dolphin St, Niagara Falls, ON L2E 6Y2For SaleMLS ID #X13651378, RE/MAX NIAGARA REALTY LTD, BROKERAGE. TRREB
- C$599,9003 bd2 ba-- sqft7821 Windfield St, Niagara Falls, ON L2H 2X5For SaleMLS ID #X13046230, RE/MAX NIAGARA REALTY LTD, BROKERAGE. TRREB
- C$599,9003 bd2 ba-- sqft6313 Crawford St, Niagara Falls, ON L2E 5Y8For SaleMLS ID #X13612822, ROYAL LEPAGE NRC REALTY. TRREB
- C$679,9005 bd2 ba-- sqft7476 Monastery Dr, Niagara Falls, ON L2H 3A7For SaleMLS ID #X13608718, ONE PERCENT REALTY LTD.. TRREB
- C$687,9995 bd3 ba-- sqft7698 Mulhern St, Niagara Falls, ON L2H 1B5For SaleMLS ID #X13579690, RIGHT AT HOME REALTY, BROKERAGE. TRREB
- C$699,9003 bd2 ba-- sqft6254 Gore St, Niagara Falls, ON L2J 4G5For SaleMLS ID #X13616682, Century 21 Heritage House LTD. TRREB
- C$609,9004 bd2 ba-- sqft4485 Queensway Cres, Niagara Falls, ON L2E 5R5For SaleMLS ID #X13102944, ROYAL LEPAGE NRC REALTY. TRREB
- C$599,9004 bd2 ba-- sqft6976 Abbey Cir, Niagara Falls, ON L2J 3N4For SaleMLS ID #X13151176, COLDWELL BANKER ADVANTAGE REAL ESTATE INC, BROKERAGE. TRREB
- C$579,9004 bd2 ba-- sqft6555 Doreen Dr, Niagara Falls, ON L2E 5K6For SaleMLS ID #X13555480, RE/MAX NIAGARA REALTY LTD, BROKERAGE. TRREB
- C$635,0003 bd2 ba-- sqft85 Regent Dr, Saint Catharines, ON L2M 3L9For SaleMLS ID #X13647592, ROYAL LEPAGE NRC REALTY. TRREB
- C$634,9003 bd2 ba-- sqft19 Windle Village Cres, Thorold, ON L2V 4Z6For SaleMLS ID #X13162292, COLDWELL BANKER ADVANTAGE REAL ESTATE INC, BROKERAGE. TRREB
- C$634,9005 bd3 ba-- sqft6864 Sunrise Ct, Niagara Falls, ON L2G 7V2For SaleMLS ID #X13144862, Century 21 Heritage House LTD. TRREB
- C$614,9003 bd2 ba-- sqft24 Winslow Cres, Thorold, ON L2V 3S1For SaleMLS ID #X13176140, BOLDT REALTY INC., BROKERAGE. TRREB
- C$---- bd-- ba-- sqft116 Dunvegan Rd, Saint Catharines, ON L2P 3T5Off Market
- C$634,9004 bd2 ba-- sqft102 Masterson Dr, Saint Catharines, ON L2T 3R2For SaleMLS ID #X13609204, ROYAL LEPAGE NRC REALTY. TRREB
- C$---- bd-- ba-- sqft6182 Johnson Dr, Niagara Falls, ON L2J 3J5Off Market
