BRAND NEW HEAT PUMP INSTALLED Beautiful 4-bedroom home situated on a huge crescent lot in a quiet, family-friendly neighbourhood. The main floor offers a bright dining room with patio doors leading to a newer deck, complete with hot tub, pool, and tiered access to the spacious rear yard. A newer gazebo provides the perfect outdoor entertaining space. The lower level features a fourth bedroom, 2-piece bath, and a walkout to an enclosed sunroom for year-round enjoyment. The basement level includes a cozy rec room with a wood-burning fireplace, plus a dedicated laundry area and utility room. A well-maintained home offering multiple walkouts, great indoor/outdoor flow, and plenty of space for the whole family.
Under contract
C$599,999
4485 Queensway Cres, Niagara Falls, ON L2E 5R5
4beds
2baths
Single Family Residence
Built in ----
5,831 Square Feet Lot
$-- Zestimate®
C$--/sqft
C$-- HOA
What's special
- 8 days
- 36
- 7
Zillow last checked:
Listing updated:
Listed by:
ROYAL LEPAGE NRC REALTY
Source: TRREB,MLS®#: X13737348 Originating MLS®#: Niagara Association of REALTORS
Originating MLS®#: Niagara Association of REALTORSFacts & features
Interior
Bedrooms & bathrooms
- Bedrooms: 4
- Bathrooms: 2
Bedroom
- Level: Second
- Dimensions: 3.69 x 3.3
Bedroom 2
- Level: Second
- Dimensions: 3.78 x 3.04
Bedroom 3
- Level: Second
- Dimensions: 2.9 x 3.2
Bedroom 4
- Level: Lower
- Dimensions: 3.04 x 3.94
Bathroom
- Level: Second
- Dimensions: 2.36 x 2.84
Bathroom
- Level: Lower
- Dimensions: 1.3 x 1.4
Dining room
- Level: Main
- Dimensions: 3.3 x 2.84
Kitchen
- Level: Main
- Dimensions: 3.78 x 3.38
Laundry
- Level: Basement
- Dimensions: 2.57 x 2.7
Living room
- Level: Main
- Dimensions: 5.24 x 3.94
Recreation
- Level: Basement
- Dimensions: 6.74 x 3.74
Utility room
- Level: Basement
- Dimensions: 3.4 x 2.7
Heating
- Other, Electric
Cooling
- Other
Features
- Storage
- Basement: Separate Entrance
- Has fireplace: Yes
- Fireplace features: Wood Burning
Interior area
- Living area range: 1100-1500 null
Video & virtual tour
Property
Parking
- Total spaces: 3
- Parking features: Private
- Has garage: Yes
Features
- Patio & porch: Deck, Patio
- Exterior features: Privacy, Seasonal Living
- Has private pool: Yes
- Pool features: Above Ground
Lot
- Size: 5,831 Square Feet
- Features: Fenced Yard, Public Transit, School, School Bus Route, Irregular Lot
Details
- Additional structures: Fence - Full, Gazebo, Shed
- Parcel number: 644150156
Construction
Type & style
- Home type: SingleFamily
- Property subtype: Single Family Residence
Materials
- Brick Front, Metal/Steel Siding
- Foundation: Concrete Block
- Roof: Asphalt Shingle
Utilities & green energy
- Sewer: Sewer
Community & HOA
Location
- Region: Niagara Falls
Financial & listing details
- Annual tax amount: C$4,217
- Date on market: 9/2/2026
Price history
Price history is unavailable.
Public tax history
Tax history is unavailable.
Climate risks
Neighborhood: Queensway
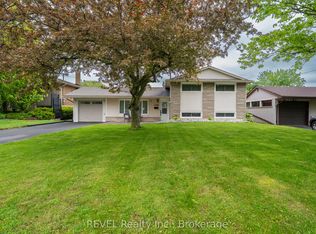
- C$669,0003 bd2 ba-- sqft4480 Queensway Gdns, Niagara Falls, ON L2E6P7For Sale
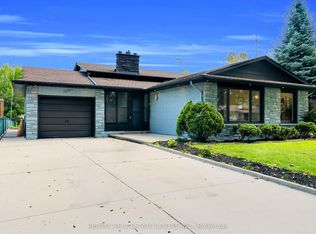
- C$658,0005 bd2 ba-- sqft4448 Mitchell Ave, Niagara Falls, ON L2E6R7For Sale
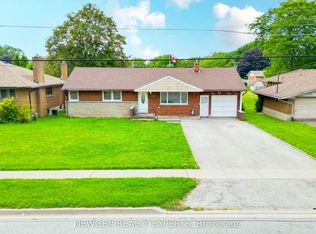
- C$654,9003 bd2 ba-- sqft4479 Mitchell Ave, Niagara Falls, ON L2E6R6For Sale

- C$639,9005 bd2 ba-- sqft4443 Dorchester Rd, Niagara Falls, ON L2E6N5For Sale
Similar homes
- C$658,0005 bd2 ba-- sqft4448 Mitchell Ave, Niagara Falls, ON L2E 6R7For SaleMLS ID #X13674082, RE/MAX REAL ESTATE CENTRE INC.. TRREB
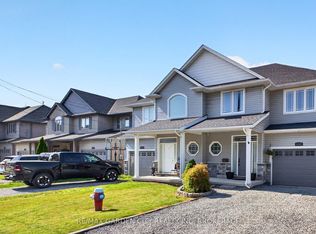
- C$599,9003 bd3 ba-- sqft6569 Frederica St, Niagara Falls, ON L2G 1E1For Sale
 MLS ID #X13686438, RE/MAX GARDEN CITY REALTY INC, BROKERAGE. TRREB
 - C$599,9004 bd2 ba-- sqft6976 Abbey Cir, Niagara Falls, ON L2J 3N4For Sale
 MLS ID #X13151176, COLDWELL BANKER ADVANTAGE REAL ESTATE INC, BROKERAGE. TRREB
 - C$619,9003 bd2 ba-- sqft6528 Stamford Green Dr, Niagara Falls, ON L2J 1T8For Sale
 MLS ID #X13516144, REALTY EXECUTIVES PLUS LTD, BROKERAGE. TRREB
