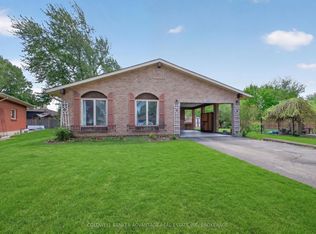
Beautifully updated all brick bungalow on a cul-de-sac in a matured, quiet neighbourhood that is 7 minutes from the Falls, 3 minutes to the QEW and 4 minutes from shopping, groceries, etc. This bungalow has almost 3000sqft of living space total and features 1469sqft above grade all of which has been heavily renovated. This bungalow sits on a lot size of 58ft x 114ft and has a long concrete driveway that can house 7 vehicles. List of updates/renovations; New large sized concrete pad; 2023.New heavy duty, winter resistant gazebo; 2023.New large sized wood deck; 2024.New front storm door; 2026 (w/ lifetime warranty).New patio door; 2026 (w/ lifetime warranty).New window; 2026 (w/ lifetime warranty).ALL new light fixtures, switches and plugs. New shower fixtures; 2026.New bathroom vanity, sink and fixtures; 2024.New vinyl laminate flooring; 2024.New tile flooring in kitchen, bathroom, foyer; 2025.New carpet in basement and all bedrooms; 2024.ALL new appliances; oven, rangehood, dish washer, washer, dryer, fridge;2024/2026. New kitchen cabinets; 2025.New furnace and AC; 2023 (owned).New tankless hot water, softener, reverse osmosis; 2024 (rented).New kitchen tile backsplash; 2026.New bathtub tile surround; 2026. *For Additional Property Details Click The Brochure Icon Below*
For sale
C$789,000
6998 Glengowan Cres, Niagara Falls, ON L2J 3R8
4beds
2baths
Single Family Residence
Built in ----
6,643 Square Feet Lot
$-- Zestimate®
C$--/sqft
C$-- HOA
What's special
All brick bungalowNew shower fixturesNew vinyl laminate flooringNew kitchen cabinetsNew kitchen tile backsplashNew bathtub tile surround
- 20 days |
- 11 |
- 0 |
Zillow last checked:
Listing updated:
Listed by:
ICI SOURCE REAL ASSET SERVICES INC.
Source: TRREB,MLS®#: X13564898 Originating MLS®#: Toronto Regional Real Estate Board
Originating MLS®#: Toronto Regional Real Estate BoardFacts & features
Interior
Bedrooms & bathrooms
- Bedrooms: 4
- Bathrooms: 2
Primary bedroom
- Level: Main
- Dimensions: 3.2 x 4.3
Bedroom 2
- Level: Main
- Dimensions: 3.2 x 3.5
Bedroom 3
- Level: Main
- Dimensions: 2.9 x 2.3
Bathroom
- Level: Basement
- Dimensions: 2.3 x 1.7
Bathroom
- Level: Main
- Dimensions: 5 x 3.1
Den
- Level: Basement
- Dimensions: 2.9 x 4.6
Dining room
- Level: Main
- Dimensions: 3.5 x 3.1
Kitchen
- Level: Main
- Dimensions: 3.6 x 4.1
Living room
- Level: Main
- Dimensions: 7.3 x 3.5
Other
- Level: Basement
- Dimensions: 7.5 x 3.4
Recreation
- Level: Basement
- Dimensions: 4.3 x 8.4
Sunroom
- Level: Main
- Dimensions: 4.1 x 5.1
Heating
- Forced Air, Gas
Cooling
- Central Air
Appliances
- Included: Water Heater
Features
- Basement: Partially Finished
- Has fireplace: Yes
Interior area
- Living area range: 1100-1500 null
Property
Parking
- Total spaces: 8.5
- Parking features: Available
- Has garage: Yes
Features
- Pool features: None
- Waterfront features: None
Lot
- Size: 6,643 Square Feet
Details
- Parcel number: 642890101
Construction
Type & style
- Home type: SingleFamily
- Architectural style: Bungalow
- Property subtype: Single Family Residence
Materials
- Brick
- Foundation: Poured Concrete
- Roof: Asphalt Shingle
Utilities & green energy
- Sewer: Sewer
Community & HOA
Location
- Region: Niagara Falls
Financial & listing details
- Annual tax amount: C$5,019
- Date on market: 7/15/2026
ICI SOURCE REAL ASSET SERVICES INC.
ICI SOURCE REAL ASSET SERVICES INC.
By pressing Contact Agent, you agree that the real estate professional identified above may call/text you about your search, which may involve use of automated means and pre-recorded/artificial voices. You don't need to consent as a condition of buying any property, goods, or services. Message/data rates may apply. You also agree to our Terms of Use. Zillow does not endorse any real estate professionals. We may share information about your recent and future site activity with your agent to help them understand what you're looking for in a home.
Price history
Price history is unavailable.
Public tax history
Tax history is unavailable.
Climate risks
Neighborhood: Olden
Nearby schools
GreatSchools rating
- 4/10Maple Avenue SchoolGrades: PK-6Distance: 3.2 mi
- 3/10Gaskill Preparatory SchoolGrades: 7-8Distance: 4.9 mi
- 3/10Niagara Falls High SchoolGrades: 9-12Distance: 5.4 mi
- C$---- bd-- ba-- sqft6986 Glengowan Cres, Niagara Falls, ON L2J3R8Off Market
- C$599,9004 bd2 ba-- sqft6976 Abbey Cir, Niagara Falls, ON L2J3N4For Sale
- C$--4 bd2 ba1.8k sqft6956 Abbey Cir, Niagara Falls, ON L2J3N4Off Market
- C$--3 bd2 ba2.6k sqft7078 Rosseau Pl, Niagara Falls, ON L2J3V2Off Market
- C$--3 bd1 ba-- sqft3223 Dorchester Rd #1, Niagara Falls, ON L2J2Z9Off Market
- C$---- bd-- ba-- sqft7099 Rosseau Pl, Niagara Falls, ON L2J3V1Off Market
- C$659,0004 bd2 ba-- sqft7142 Rosseau Pl, Niagara Falls, ON L2J3V2For Sale
- C$--2 bd1 ba887 sqft7030 Casey St #211, Niagara Falls, ON L2J3G1Off Market
Similar homes
- C$659,0004 bd2 ba-- sqft7142 Rosseau Pl, Niagara Falls, ON L2J 3V2For Sale
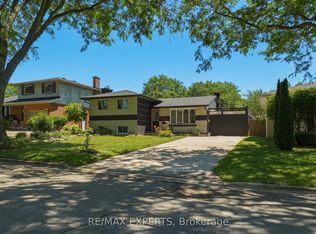 MLS ID #X13628496, RE/MAX EXPERTS. TRREB
 - C$799,0004 bd3 ba1.2k sqft3533 Dorchester Rd, Niagara Falls, ON L2J 3A4For Sale
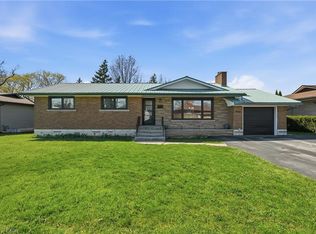 MLS ID #40834071, Rob Golfi, Salesperson, RE/MAX Escarpment Golfi Realty Inc.. ITSO
 - C$824,9004 bd2 ba-- sqft3510 Yale Cres, Niagara Falls, ON L2J 3C5For Sale
 MLS ID #X13560130, EXP REALTY. TRREB
 - C$749,9004 bd2 ba-- sqft7056 Harriman St, Niagara Falls, ON L2J 3S2For Sale
 MLS ID #X13522674, SUTTON GROUP-ADMIRAL REALTY INC.. TRREB
 - C$760,0004 bd3 ba1.5k sqft2786 Lalemant Rd, Niagara Falls, ON L2J 3Z4For SaleMLS ID #40843071, Greg Sykes, Salesperson, RE/MAX Niagara Realty Ltd.. ITSO
- C$850,0003 bd3 ba-- sqft3279 Saint Patrick Ave, Niagara Falls, ON L2J 2N3For SaleMLS ID #X13627458, EXP REALTY. TRREB
- C$799,8994 bd3 ba-- sqft2560 Lepp Ave, Niagara Falls, ON L2J 3G3For SaleMLS ID #X13449264, REALTY EXECUTIVES PLUS LTD, BROKERAGE. TRREB
- C$759,9003 bd2 ba-- sqft3799 Windermere Rd, Niagara Falls, ON L2J 2Y4For SaleMLS ID #X13612916, PEAK GROUP REALTY LTD.. TRREB
- C$759,9004 bd3 ba-- sqft7505 Nadia Ct, Niagara Falls, ON L2J 4K6For SaleMLS ID #X13459984, RIGHT AT HOME REALTY INC.. TRREB
- C$729,9003 bd2 ba-- sqft6254 Gore St, Niagara Falls, ON L2J 4G5For SaleMLS ID #X13616682, Century 21 Heritage House LTD. TRREB
- C$737,5006 bd4 ba-- sqft4628 Baldwin Ave, Niagara Falls, ON L2H 1N8For SaleMLS ID #X13619172, RE/MAX NIAGARA REALTY LTD, BROKERAGE. TRREB
- C$729,0003 bd3 ba-- sqft7362 S Woodgate St, Niagara Falls, ON L2J 3Z6For SaleMLS ID #X13591572, RE/MAX DYNAMICS REALTY. TRREB
- C$617,0003 bd2 ba-- sqft2862 Dorchester Rd, Niagara Falls, ON L2J 2Z3For SaleMLS ID #X13608068, ROYAL LEPAGE NRC REALTY. TRREB
- C$699,0004 bd2 ba1.1k sqft6478 Russell St, Niagara Falls, ON L2J 1P5For SaleMLS ID #40833652, Lindsey Phieffer, Broker of Record, VINTAGE REAL ESTATE CO. LTD.. ITSO
- C$679,9005 bd2 ba-- sqft7476 Monastery Dr, Niagara Falls, ON L2H 3A7For SaleMLS ID #X13608718, ONE PERCENT REALTY LTD.. TRREB
- C$789,8883 bd2 ba-- sqft6410 Sherwood Rd, Niagara Falls, ON L2E 5M1For SaleMLS ID #X13023658, REALTY EXECUTIVES PLUS LTD, BROKERAGE. TRREB
- C$739,9004 bd3 ba-- sqft7710 Vincent St W, Niagara Falls, ON L2H 3B8For SaleMLS ID #X13550246, RE/MAX NIAGARA REALTY LTD, BROKERAGE. TRREB
- C$849,9993 bd2 ba-- sqft7190 Waterloo Dr, Niagara Falls, ON L2J 1E2For SaleMLS ID #X13583938, REVEL Realty Inc., Brokerage. TRREB
- C$949,0004 bd2 ba1.5k sqft7361 Harte Cul De Bay, Niagara Falls, ON L2J 3S4For SaleMLS ID #40838707, Sukh Kaur, Salesperson, RE/MAX Real Estate Centre Inc.. ITSO
- C$899,9004 bd3 ba-- sqft6370 Emma St, Niagara Falls, ON L2J 4H7For SaleMLS ID #X13568618, RE/MAX NIAGARA REALTY LTD, BROKERAGE. TRREB
