Pool Party! This 3+1BR, 3 bath home is located in the very sought after area of the North end of Niagara Falls on a quiet cul de sac. The pride of ownership is evident from the hardwood flooring throughout the main floor to the quartz countertops in the kitchen and bathroom. Downstairs you will find a large, cozy rec room with gas fireplace for those cold winter months and a large primary suite with a walk thru closet to your private 3pc bath. For those months of summer, sunshine and outdoor fun you will thrive in this backyard. The solar heated Inground pool is meticolously cared for and you still have lots of grass for fun. Close to schools, Fireman's Park, walking trails and the QEW.
For sale
C$799,899
2560 Lepp Ave, Niagara Falls, ON L2J 3G3
4beds
3baths
Single Family Residence
Built in ----
6,880 Square Feet Lot
$-- Zestimate®
C$--/sqft
C$-- HOA
What's special
Quiet cul de sacLarge cozy rec roomGas fireplaceLarge primary suiteWalk thru closetSolar heated inground pool
- 36 days |
- 51 |
- 4 |
Zillow last checked:
Listing updated:
Listed by:
REALTY EXECUTIVES PLUS LTD, BROKERAGE
Source: TRREB,MLS®#: X13449264 Originating MLS®#: Niagara Association of REALTORS
Originating MLS®#: Niagara Association of REALTORSFacts & features
Interior
Bedrooms & bathrooms
- Bedrooms: 4
- Bathrooms: 3
Bedroom
- Level: Main
- Dimensions: 3.59 x 3.03
Bedroom
- Level: Lower
- Dimensions: 4.85 x 3.94
Bedroom
- Level: Main
- Dimensions: 3.58 x 2.39
Bedroom
- Level: Main
- Dimensions: 3.56 x 3.37
Bathroom
- Level: Lower
- Dimensions: 2.43 x 0.84
Bathroom
- Features: Ensuite Bath
- Level: Lower
- Dimensions: 2.91 x 1.98
Bathroom
- Level: Main
- Dimensions: 2.39 x 3.37
Dining room
- Level: Main
- Dimensions: 3.46 x 2.39
Kitchen
- Level: Main
- Dimensions: 3.9 x 2.87
Living room
- Level: Main
- Dimensions: 3.83 x 4.54
Recreation
- Level: Lower
- Dimensions: 8.42 x 7.41
Utility room
- Level: Lower
- Dimensions: 3.22 x 3.37
Heating
- Forced Air, Gas
Cooling
- Central Air
Features
- Basement: Finished,Full
- Has fireplace: Yes
- Fireplace features: Natural Gas
Interior area
- Living area range: 1100-1500 null
Video & virtual tour
Property
Parking
- Total spaces: 3
- Parking features: Private Double, Other, Garage Door Opener
- Has garage: Yes
Features
- Exterior features: Canopy
- Has private pool: Yes
- Pool features: In Ground
- Waterfront features: None
Lot
- Size: 6,880 Square Feet
- Features: Cul de Sac/Dead End, Fenced Yard, Public Transit, School, School Bus Route
Details
- Additional structures: Fence - Full, Garden Shed
- Parcel number: 642850089
Construction
Type & style
- Home type: SingleFamily
- Architectural style: Bungalow-Raised
- Property subtype: Single Family Residence
- Attached to another structure: Yes
Materials
- Brick, Stucco (Plaster)
- Foundation: Poured Concrete
- Roof: Asphalt Shingle
Utilities & green energy
- Sewer: Sewer
Community & HOA
Location
- Region: Niagara Falls
Financial & listing details
- Annual tax amount: C$4,316
- Date on market: 6/16/2026
REALTY EXECUTIVES PLUS LTD, BROKERAGE
REALTY EXECUTIVES PLUS LTD, BROKERAGE
By pressing Contact Agent, you agree that the real estate professional identified above may call/text you about your search, which may involve use of automated means and pre-recorded/artificial voices. You don't need to consent as a condition of buying any property, goods, or services. Message/data rates may apply. You also agree to our Terms of Use. Zillow does not endorse any real estate professionals. We may share information about your recent and future site activity with your agent to help them understand what you're looking for in a home.
Price history
Price history is unavailable.
Public tax history
Tax history is unavailable.
Climate risks
Neighborhood: Gauld
Nearby schools
GreatSchools rating
- 4/10Maple Avenue SchoolGrades: PK-6Distance: 3.1 mi
- 3/10Gaskill Preparatory SchoolGrades: 7-8Distance: 5 mi
- 3/10Niagara Falls High SchoolGrades: 9-12Distance: 5.5 mi
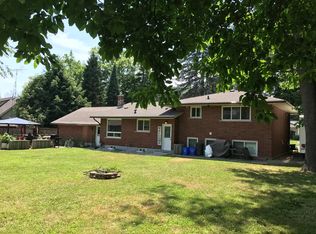
- C$--2 bd2 ba1.1k sqft2454 Dorchester Rd, Niagara Falls, ON L2J2Y8Off Market
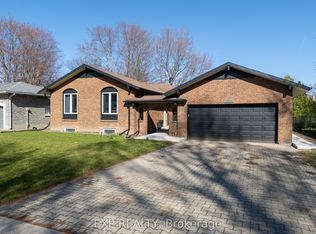
- C$2,5002 bd1 ba-- sqft2580 Noella Cres, Niagara Falls, ON L2J3G9For Rent
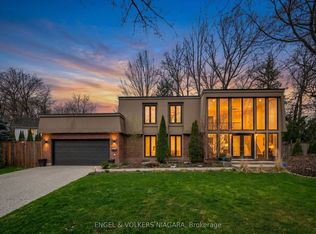
- C$999,0004 bd3 ba-- sqft2459 Noella Cres, Niagara Falls, ON L2J3H7For Sale
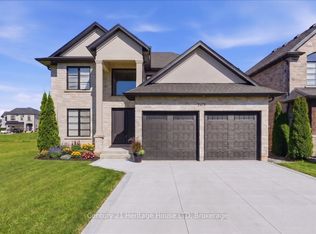
- C$1,550,0004 bd4 ba-- sqft2476 Colangelo Dr, Niagara Falls, ON L2J0A1For Sale
- C$450,0006,159.481 Square Feet2441 Colangelo Dr, Niagara Falls, ON L2J0E9Lot/Land
- C$--3 bd1 ba-- sqft2756 Wedgewood Cres, Niagara Falls, ON L2J2B7Off Market
- C$399,0007,541.589 Square Feet6580 Mountain Rd, Niagara Falls, ON L2J0B3Lot/Land
- C$745,0004 bd2 ba1k sqft6845 Wilinger St, Niagara Falls, ON L2J2B5Sold
Similar homes
- C$799,9004 bd4 ba1.6k sqft6063 Fausta Blvd, Niagara Falls, ON L2H 0J1For Sale
 MLS ID #40848547, Chris Knighton, Salesperson, eXp Realty. ITSO
 - C$749,9004 bd2 ba-- sqft7056 Harriman St, Niagara Falls, ON L2J 3S2For Sale
 MLS ID #X13522674, SUTTON GROUP-ADMIRAL REALTY INC.. TRREB
 - C$779,0004 bd3 ba-- sqft6021 Montrose Rd, Niagara Falls, ON L2H 1L4For Sale
 MLS ID #X13139238, Century 21 Heritage House LTD. TRREB
 - C$949,0004 bd2 ba-- sqft7361 Harte Cir, Niagara Falls, ON L2J 3S4For Sale
 MLS ID #X13418564, RE/MAX REAL ESTATE CENTRE INC.. TRREB
 - C$789,8883 bd2 ba-- sqft6410 Sherwood Rd, Niagara Falls, ON L2E 5M1For SaleMLS ID #X13023658, REALTY EXECUTIVES PLUS LTD, BROKERAGE. TRREB
- C$819,9004 bd2 ba-- sqft15 Black Friars Rd, Saint Catharines, ON L2N 2M8For SaleMLS ID #X13592194, ROYAL LEPAGE NRC REALTY. TRREB
- C$699,9004 bd2 ba-- sqft6200 Sherri Ave, Niagara Falls, ON L2H 2W7For SaleMLS ID #X13551020, RE/MAX NIAGARA REALTY LTD, BROKERAGE. TRREB
- C$825,0004 bd3 ba2.2k sqft282 Winterberry Blvd, Thorold, ON L2V 5E5For SaleMLS ID #40848654, Greg Sykes, Salesperson, RE/MAX Niagara Realty Ltd.. ITSO
- C$639,9003 bd2 ba-- sqft6528 Stamford Green Dr, Niagara Falls, ON L2J 1T8For SaleMLS ID #X13516144, REALTY EXECUTIVES PLUS LTD, BROKERAGE. TRREB
- C$749,9004 bd2 ba-- sqft14 Stanley St, Saint Catharines, ON L2M 1S6For SaleMLS ID #X13587244, Century 21 Heritage House LTD. TRREB
- C$849,9995 bd3 ba-- sqft8493 Glavcic Dr, Niagara Falls, ON L2H 0B5For SaleMLS ID #X13453404, RE/MAX REAL ESTATE CENTRE INC.. TRREB
- C$875,0003 bd4 ba-- sqft7874 Bishop Ave, Niagara Falls, ON L2H 3C6For SaleMLS ID #X12784940, RE/MAX NIAGARA REALTY LTD, BROKERAGE. TRREB
- C$749,9004 bd2 ba-- sqft13 Orlando Dr, Saint Catharines, ON L2N 6V5For SaleMLS ID #X13588678, ROYAL LEPAGE NRC REALTY. TRREB
- C$599,9004 bd2 ba-- sqft6555 Doreen Dr, Niagara Falls, ON L2E 5K6For SaleMLS ID #X13555480, RE/MAX NIAGARA REALTY LTD, BROKERAGE. TRREB
- C$859,0005 bd3 ba-- sqft7653 Mulhern St, Niagara Falls, ON L2H 1B2For SaleMLS ID #X12866232, FORESTWOOD REAL ESTATE INC.. TRREB
- C$749,9005 bd3 ba-- sqft6534 Sam Iorfida Dr, Niagara Falls, ON L2G 0H5For SaleMLS ID #X13460538, CENTURY 21 PEOPLE`S CHOICE REALTY INC.. TRREB
- C$599,9004 bd2 ba-- sqft4204 Brookdale Dr, Niagara Falls, ON L2H 2B5For SaleMLS ID #X13503676, RE/MAX DYNAMICS REALTY. TRREB
- C$630,0003 bd2 ba-- sqft5938 Stevens St, Niagara Falls, ON L2E 3A3For SaleMLS ID #X13569326, RE/MAX NIAGARA REALTY LTD, BROKERAGE. TRREB
- C$599,9006 bd2 ba-- sqft6182 Johnson Dr, Niagara Falls, ON L2J 3J5For SaleMLS ID #X13479062, CENTURY 21 MILLENNIUM INC.. TRREB
- C$619,9004 bd2 ba-- sqft4485 Queensway Cres, Niagara Falls, ON L2E 5R5For SaleMLS ID #X13102944, ROYAL LEPAGE NRC REALTY. TRREB
