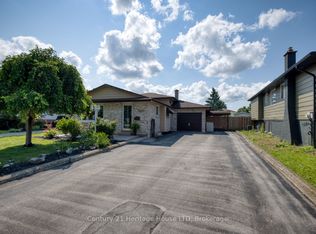
7361 Harte Circle, Niagara Falls - Where Every Day Feels Like a Vacation. Welcome to the home you didn't know you were searching for. Tucked on a quiet, sought-after circle street - where traffic is calm, kids play freely, and neighbours actually know each other - this beautifully maintained family home delivers the lifestyle most people only dream about. Step inside and feel it immediately: 3+1 bedrooms, a full bath, and a powder room thoughtfully laid out for real family living. The cozy family room wraps around you like a deep breath. The finished rec basement gives everyone their own space - game nights, movie marathons, homework, hobbies - it handles all of it. But the real story? The backyard. Picture this: you wake up Saturday morning, coffee in hand, and walk out to your private resort. A stunning sunroom to ease into the day. A gazebo for shade and golden hour hangs. A sprawling deck with a built-in bar - yes, a real bar - where the drinks flow and the music plays until the stars come out. An above-ground pool for the kids, a hot tub for you, and a fire pit that turns every evening into something worth remembering. A shed keeps everything organized. A tractor handles the lawn so you can enjoy it instead of maintain it. And the whole space? It's the kind of backyard that makes your guests text their spouses saying "we need to move. "This isn't just a house. It's your summer headquarters - a vacation property you already own, in the city you already live in. Homes like this on circle streets don't come twice. Don't scroll past this one.
For sale
C$949,000
7361 Harte Cir, Niagara Falls, ON L2J 3S4
4beds
2baths
Single Family Residence
Built in ----
6,636 Square Feet Lot
$-- Zestimate®
C$--/sqft
C$-- HOA
What's special
Quiet sought-after circle streetCozy family roomFinished rec basementStunning sunroomAbove-ground poolHot tubFire pit
- 67 days |
- 4 |
- 0 |
Zillow last checked:
Listing updated:
Listed by:
RE/MAX REAL ESTATE CENTRE INC.
Source: TRREB,MLS®#: X13418564 Originating MLS®#: Toronto Regional Real Estate Board
Originating MLS®#: Toronto Regional Real Estate BoardFacts & features
Interior
Bedrooms & bathrooms
- Bedrooms: 4
- Bathrooms: 2
Primary bedroom
- Level: Second
- Dimensions: 3.9 x 3.05
Bedroom 2
- Level: Second
- Dimensions: 3 x 3.9
Bedroom 3
- Level: Second
- Dimensions: 3.05 x 2.44
Bedroom 4
- Level: Basement
- Dimensions: 3.43 x 4.57
Bathroom
- Level: Second
- Dimensions: 2.3 x 1.9
Family room
- Level: Main
- Dimensions: 2.7 x 5.79
Foyer
- Level: Main
- Dimensions: 3.04 x 2.5
Great room
- Level: Main
- Dimensions: 6.13 x 4.18
Kitchen
- Level: Main
- Dimensions: 3 x 4.9
Laundry
- Level: Sub-Basement
- Dimensions: 4 x 4
Other
- Level: Second
- Dimensions: 1.98 x 1.35
Recreation
- Level: Basement
- Dimensions: 4.08 x 4.88
Heating
- Forced Air, Gas
Cooling
- Central Air
Appliances
- Included: Water Heater
Features
- Basement: Full,Finished
- Has fireplace: Yes
- Fireplace features: Family Room
Interior area
- Living area range: 1500-2000 null
Video & virtual tour
Property
Parking
- Total spaces: 6
- Parking features: Front Yard Parking
- Has garage: Yes
Features
- Has private pool: Yes
- Pool features: Above Ground
Lot
- Size: 6,636 Square Feet
Details
- Parcel number: 642930220
Construction
Type & style
- Home type: SingleFamily
- Property subtype: Single Family Residence
Materials
- Brick Front, Brick Veneer
- Foundation: Poured Concrete
- Roof: Asphalt Shingle
Utilities & green energy
- Sewer: Sewer
Community & HOA
Location
- Region: Niagara Falls
Financial & listing details
- Annual tax amount: C$5,601
- Date on market: 6/9/2026
Price history
Price history is unavailable.
Public tax history
Tax history is unavailable.
Climate risks
Neighborhood: Olden
Nearby schools
GreatSchools rating
- 4/10Maple Avenue SchoolGrades: PK-6Distance: 3.5 mi
- 3/10Gaskill Preparatory SchoolGrades: 7-8Distance: 5.1 mi
- 3/10Niagara Falls High SchoolGrades: 9-12Distance: 5.7 mi
- C$949,0004 bd2 ba1.5k sqft7361 Harte Cul De Bay, Niagara Falls, ON L2J3S4For Sale

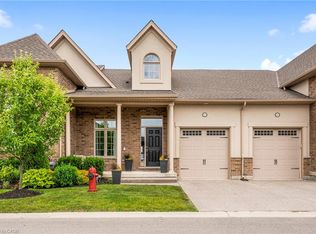
- C$719,9003 bd3 ba1.2k sqft3232 Montrose Rd #61, Niagara Falls, ON L2H0E8Sold
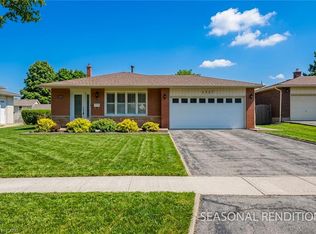
- C$725,0005 bd3 ba1.5k sqft3327 Wiltshire Blvd, Niagara Falls, ON L2J3M1Sold
- C$--2 bd1 ba-- sqft7229 Harriman St #2, Niagara Falls, ON L2J3W6Off Market

- C$--4 bd2 ba-- sqft3417 Michelle Ct, Niagara Falls, ON L2H3E7Off Market
- C$--4 bd1 ba-- sqft7306 Westfield Dr, Niagara Falls, ON L2J3V8Off Market
- C$---- bd-- ba-- sqft3232 Montrose Rd #5, Niagara Falls, ON L2H0E8Off Market
- C$279,9001.44 acresLOT 2 Montrose Rd, Niagara Falls, ON L3B5N7Lot/Land
Similar homes
- C$875,0003 bd4 ba-- sqft7874 Bishop Ave, Niagara Falls, ON L2H 3C6For Sale
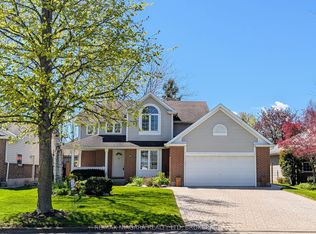 MLS ID #X12784940, RE/MAX NIAGARA REALTY LTD, BROKERAGE. TRREB
 - C$849,9995 bd3 ba-- sqft8493 Glavcic Dr, Niagara Falls, ON L2H 0B5For Sale
 MLS ID #X13453404, RE/MAX REAL ESTATE CENTRE INC.. TRREB
 - C$699,5004 bd3 ba-- sqft8009 Preakness St, Niagara Falls, ON L2H 2E8For Sale
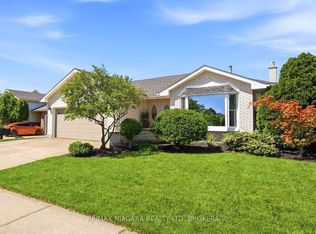 MLS ID #X13562464, RE/MAX NIAGARA REALTY LTD, BROKERAGE. TRREB
 - C$625,0004 bd3 ba-- sqft8086 Paddock Trail Dr, Niagara Falls, ON L2H 1X3For Sale
 MLS ID #X13638760, Century 21 Heritage House LTD. TRREB
 - C$1,350,0003 bd4 ba-- sqft8056 Cathedral Dr, Niagara Falls, ON L2H 2Z2For SaleMLS ID #X13106656, RE/MAX NIAGARA REALTY LTD, BROKERAGE. TRREB
- C$679,9004 bd2 ba-- sqft6200 Sherri Ave, Niagara Falls, ON L2H 2W7For SaleMLS ID #X13551020, RE/MAX NIAGARA REALTY LTD, BROKERAGE. TRREB
- C$999,9993 bd3 ba-- sqft14 Tupper Dr, Thorold, ON L2V 4C7For SaleMLS ID #X13429856, ROYAL LEPAGE NRC REALTY. TRREB
- C$1,249,9005 bd4 ba-- sqft6292 Brookfield Ave, Niagara Falls, ON L2G 5R8For SaleMLS ID #X13590956, SOTHEBY'S INTERNATIONAL REALTY CANADA. TRREB
- C$579,9004 bd2 ba-- sqft6555 Doreen Dr, Niagara Falls, ON L2E 5K6For SaleMLS ID #X13555480, RE/MAX NIAGARA REALTY LTD, BROKERAGE. TRREB
- C$629,0002 bd2 ba-- sqft5079 Armoury St, Niagara Falls, ON L2E 1T3For SaleMLS ID #X13664124, RE/MAX NIAGARA REALTY LTD, BROKERAGE. TRREB
- C$609,9004 bd2 ba-- sqft4485 Queensway Cres, Niagara Falls, ON L2E 5R5For SaleMLS ID #X13102944, ROYAL LEPAGE NRC REALTY. TRREB
- C$899,9993 bd3 ba-- sqft21 Garrison Village Dr, Niagara On The Lake, ON L0S 1J0For SaleMLS ID #X13644454, RE/MAX NIAGARA REALTY LTD, BROKERAGE. TRREB
- C$999,0004 bd4 ba-- sqft96 Garrison Village Dr, Niagara On The Lake, ON L0S 1J0For SaleMLS ID #X13664778, RE/MAX NIAGARA REALTY LTD, BROKERAGE. TRREB
- C$1,095,0006 bd4 ba1.9k sqft90 Mary St, Niagara On The Lake, ON L0S 1J0For SaleMLS ID #40856044, Greg Sykes, Salesperson, RE/MAX Niagara Realty Ltd.. ITSO
- C$539,9003 bd2 ba-- sqft6477 Malibu Dr, Niagara Falls, ON L2H 2W4For SaleMLS ID #X13648620, Century 21 Heritage House LTD. TRREB
- C$778,8004 bd3 ba-- sqft245 1st Ave, Welland, ON L3C 1Y7For SaleMLS ID #X13661504, EXIT REALTY HARE (PEEL). TRREB
- C$829,9005 bd3 ba-- sqft1876 Four Mile Creek Rd, Niagara On The Lake, ON L0S 1J0For SaleMLS ID #X13599334, RE/MAX NIAGARA REALTY LTD, BROKERAGE. TRREB
- C$599,9003 bd2 ba1.3k sqft147 Village Rd, Saint Catharines, ON L2T 3C4For SaleMLS ID #40840609, Rob Golfi, Salesperson, RE/MAX Escarpment Golfi Realty Inc.. ITSO
- C$1,100,0004 bd3 ba-- sqft97 Glenridge Ave, Saint Catharines, ON L2R 4X4For SaleMLS ID #X13463976, RE/MAX NIAGARA REALTY LTD, BROKERAGE. TRREB
- C$949,9993 bd3 ba-- sqft9 Beechnut Ct, Pelham, ON L0S 1E2For SaleMLS ID #X13584198, RE/MAX NIAGARA REALTY LTD, BROKERAGE. TRREB
