Welcome to Mount Carmel, one of Niagara Falls' most established and sought-after neighbourhoods, where quiet tree-lined streets, beautiful homes and a strong sense of community create an exceptional place to call home. Set on an impressive oversized corner lot, this spacious executive family home features outstanding curb appeal, generous indoor and outdoor living space, and a long list of recent improvements. With 3 bedrooms plus a finished lower-level den currently used as a guest bedroom, the home provides plenty of flexibility for growing families, guests or a home office. Major updates add comfort and peace of mind, including a new central air conditioning system (June 2025), new windows (September 2025), new funace (2026), and a new water filtration system (2025). The finished basement adds another level of comfortable living space and features zoned heated flooring. Outside, the expansive property truly sets this home apart. Beautiful landscaping and a fully operational irrigation system make maintaining the grounds easy, while the private backyard is designed for both entertaining and unwinding. Enjoy summer evenings on the spacious deck beneath the gazebo, or relax year-round in the impressive Michael Phelps Signature Swim Spa and hot tub combination. Located close to parks, excellent schools, shopping, wineries, golf courses and major highway access, this home combines the space and privacy of a premium property with the convenience of an exceptional location. Spacious, beautifully maintained and thoughtfully updated, this is a rare opportunity to own an executive family home on a standout lot in prestigious Mount Carmel.
For sale
C$1,284,000
8056 Cathedral Dr, Niagara Falls, ON L2H 2Z2
3beds
4baths
Single Family Residence
Built in ----
0.29 Acres Lot
$-- Zestimate®
C$--/sqft
C$-- HOA
What's special
Oversized corner lotZoned heated flooringBeautiful landscapingFully operational irrigation system
- 56 days
- 13
- 2
Zillow last checked:
Listing updated:
Listed by:
RE/MAX NIAGARA REALTY LTD, BROKERAGE
Source: TRREB,MLS®#: X13703606 Originating MLS®#: Niagara Association of REALTORS
Originating MLS®#: Niagara Association of REALTORSFacts & features
Interior
Bedrooms & bathrooms
- Bedrooms: 3
- Bathrooms: 4
Primary bedroom
- Level: Second
- Dimensions: 4.21 x 6.2
Bedroom
- Level: Second
- Dimensions: 3.44 x 3.85
Bedroom
- Level: Second
- Dimensions: 4.5 x 3.71
Bathroom
- Level: Second
- Dimensions: 2.27 x 2.54
Bathroom
- Level: Main
- Dimensions: 1.51 x 1.48
Bathroom
- Level: Basement
- Dimensions: 4.23 x 2.15
Bathroom
- Level: Second
- Dimensions: 2.54 x 3.15
Breakfast
- Level: Main
- Dimensions: 3.53 x 4.27
Den
- Level: Basement
- Dimensions: 3.71 x 3.15
Dining room
- Level: Main
- Dimensions: 4.23 x 3.71
Family room
- Level: Basement
- Dimensions: 3.59 x 9.7
Foyer
- Level: Main
- Dimensions: 2.79 x 5.43
Kitchen
- Level: Main
- Dimensions: 4.49 x 3.33
Living room
- Level: Basement
- Dimensions: 3.71 x 4.9
Living room
- Level: Main
- Dimensions: 4.22 x 5.99
Office
- Level: Main
- Dimensions: 4.5 x 3.15
Utility room
- Level: Basement
- Dimensions: 4.22 x 5.37
Heating
- Forced Air, Gas
Cooling
- Central Air
Features
- Central Vacuum
- Basement: Finished
- Has fireplace: Yes
- Fireplace features: Natural Gas
Interior area
- Living area range: 2000-2500 null
Property
Parking
- Total spaces: 6
- Parking features: Private Double
- Has garage: Yes
Features
- Stories: 2
- Pool features: None
Lot
- Size: 0.29 Acres
- Features: Fenced Yard, Golf, Irregular Lot
Details
- Additional structures: Garden Shed
- Parcel number: 642940067
Construction
Type & style
- Home type: SingleFamily
- Property subtype: Single Family Residence
Materials
- Stucco (Plaster), Vinyl Siding
- Foundation: Poured Concrete
- Roof: Asphalt Shingle
Utilities & green energy
- Sewer: Sewer
Community & HOA
Community
- Security: Alarm System
Location
- Region: Niagara Falls
Financial & listing details
- Annual tax amount: C$8,235
- Date on market: 8/22/2026
Price history
Price history is unavailable.
Public tax history
Tax history is unavailable.
Climate risks
Neighborhood: Carmel
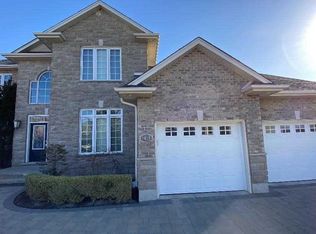
- C$--5 bd4 ba-- sqft8018 Cathedral Dr, Niagara Falls, ON L2H2Z2Off Market
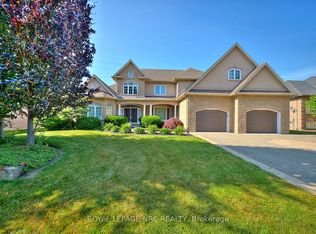
- C$1,495,0004 bd10 ba-- sqft7995 Cathedral Dr, Niagara Falls, ON L2H2Z2For Sale
- C$1,199,0004 bd4 ba-- sqft8113 Fatima Ct, Niagara Falls, ON L2H2Y8For Sale

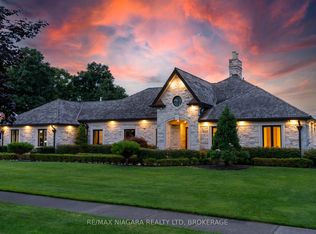
- C$2,699,9996 bd5 ba-- sqft3551 Cardinal Dr, Niagara Falls, ON L2H2Y1For Sale
Similar homes
- C$1,495,0004 bd10 ba-- sqft7995 Cathedral Dr, Niagara Falls, ON L2H 2Z2For SaleMLS ID #X13561600, ROYAL LEPAGE NRC REALTY. TRREB
- C$1,449,8884 bd4 ba2.9k sqft7775 Saint Augustine Cres, Niagara Falls, ON L2H 2X3For Sale
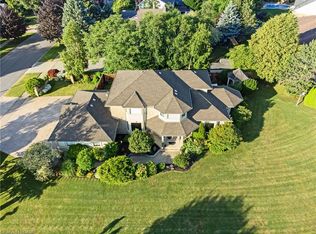 MLS ID #40864061, Lori Hume, Salesperson, Right at Home Realty. ITSO
 - C$1,279,0004 bd4 ba-- sqft5246 Marcel Cres, Niagara Falls, ON L2E 7M5For Sale
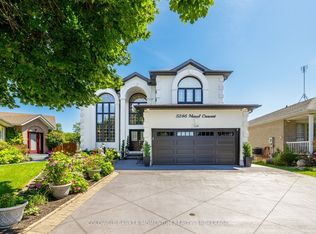 MLS ID #X13629668, COLDWELL BANKER MOMENTUM REALTY, BROKERAGE. TRREB
 - C$1,350,0003 bd2 ba-- sqft290 Four Mile Creek Rd, Niagara On The Lake, ON L0S 1J1For Sale
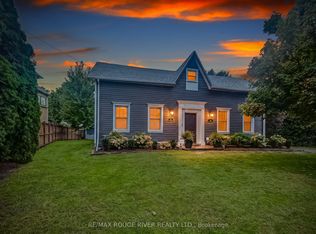 MLS ID #X13770380, RE/MAX ROUGE RIVER REALTY LTD.. TRREB
