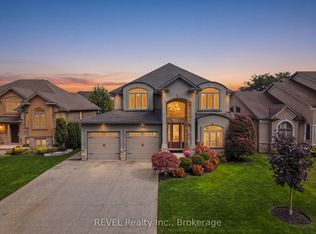
Welcome to a unique four-bedroom, four-bathroom, bungalow in one of Niagara's prestigious areas Mount Carmel. Custom designed and masterfully constructed in 2011 this bungalow offers 7,400 sq. ft. of living space. Inside the main level spans 3,553 sq. ft. of elegance defined by 9-foot ceilings throughout and 14-foot vaulted family room ceiling. The chef inspired kitchen and open concept is crafted with uncompromising detail and functionality. The primary bedroom retreat offers a spa inspired ensuite with walk-in closet and dressing space. The lower-level spans 3,890 sq. ft. of potential living space with walkout to your private backyard resort. A ravine lot, heated saltwater pool, hot tub and multilevel living and entertaining space. This four-bedroom bungalow delivers an uncompromised lifestyle in the heart of Niagara Falls, a rare offering for the discerning buyer. Call to book your showing today!
For sale
C$2,598,000
3525 Cardinal Dr, Niagara Falls, ON L2H 2X3
4beds
5baths
Single Family Residence
Built in ----
0.29 Acres Lot
$-- Zestimate®
C$--/sqft
C$-- HOA
What's special
Chef inspired kitchenOpen conceptPrimary bedroom retreatSpa inspired ensuitePrivate backyard resortRavine lotHeated saltwater pool
- 19 hours
- 27
- 0
Zillow last checked:
Listing updated:
Listed by:
RE/MAX NIAGARA REALTY LTD, BROKERAGE
Source: TRREB,MLS®#: X13878846 Originating MLS®#: Niagara Association of REALTORS
Originating MLS®#: Niagara Association of REALTORSFacts & features
Interior
Bedrooms & bathrooms
- Bedrooms: 4
- Bathrooms: 5
Primary bedroom
- Level: Main
- Dimensions: 5.97 x 4.27
Bedroom 2
- Level: Main
- Dimensions: 4.91 x 3.81
Bedroom 3
- Level: Main
- Dimensions: 4.36 x 3.75
Bedroom 4
- Level: Main
- Dimensions: 4.3 x 3.56
Bathroom
- Level: Main
Dining room
- Level: Main
- Dimensions: 5.43 x 3.87
Family room
- Level: Main
- Dimensions: 5.59 x 4.72
Kitchen
- Level: Main
- Dimensions: 9.45 x 5.67
Living room
- Level: Main
- Dimensions: 7.09 x 3.76
Office
- Level: Main
- Dimensions: 3.86 x 2.64
Heating
- Forced Air, Gas
Cooling
- Central Air
Appliances
- Included: Built-In Oven, Countertop Range, Instant Hot Water, Water Heater Owned
Features
- In-Law Capability
- Basement: Full,Walk-Out Access,Partially Finished
- Has fireplace: Yes
- Fireplace features: Natural Gas
Interior area
- Living area range: 3500-5000 null
Video & virtual tour
Property
Parking
- Total spaces: 7
- Parking features: Garage Door Opener
- Has garage: Yes
Features
- Has private pool: Yes
- Pool features: In Ground
Lot
- Size: 0.29 Acres
Details
- Parcel number: 642940181
Construction
Type & style
- Home type: SingleFamily
- Architectural style: Bungalow
- Property subtype: Single Family Residence
Materials
- Stone, Brick
- Foundation: Poured Concrete
- Roof: Asphalt Shingle
Utilities & green energy
- Sewer: Sewer
Community & HOA
Location
- Region: Niagara Falls
Financial & listing details
- Annual tax amount: C$17,086
- Date on market: 10/8/2026
Price history
Price history is unavailable.
Public tax history
Tax history is unavailable.
Climate risks
Neighborhood: Carmel
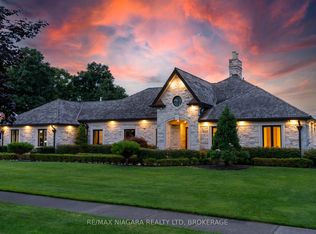
- C$2,699,9996 bd5 ba-- sqft3551 Cardinal Dr, Niagara Falls, ON L2H2Y1For Sale
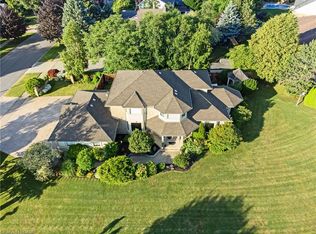
- C$1,449,8884 bd4 ba2.9k sqft7775 Saint Augustine Cres, Niagara Falls, ON L2H2X3For Sale
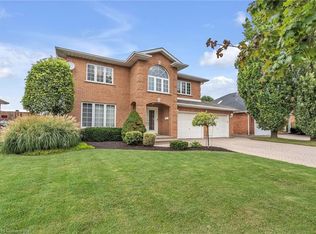
- C$1,035,0004 bd3 ba2.9k sqft7689 Mount Carmel Blvd, Niagara Falls, ON L2H2Y3Sold
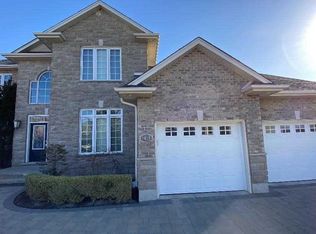
- C$--5 bd4 ba-- sqft8018 Cathedral Dr, Niagara Falls, ON L2H2Z2Off Market
Similar homes
- C$2,699,9996 bd5 ba-- sqft3551 Cardinal Dr, Niagara Falls, ON L2H 2Y1For SaleMLS ID #X13712942, RE/MAX NIAGARA REALTY LTD, BROKERAGE. TRREB
- C$1,449,8884 bd4 ba2.9k sqft7775 Saint Augustine Cres, Niagara Falls, ON L2H 2X3For SaleMLS ID #40864061, Lori Hume, Salesperson, Right at Home Realty. ITSO
- C$2,488,0006 bd3 ba2.6k sqft28 Sandalwood Cres, Niagara On The Lake, ON L0S 1J0New Construction
 MLS ID #40869482, Angelika Zammit, Salesperson, Right at Home Realty. ITSO
 - C$1,495,0005 bd4 ba-- sqft2504 Marinelli Dr, Niagara Falls, ON L2J 0A1For Sale
 MLS ID #X13873158, REVEL Realty Inc., Brokerage. TRREB
