The epitome of luxury in one of Niagara's most prestigious neighbourhoods, this extraordinary Yates Street residence offers over 5,000 sq. ft. of beautifully finished living space overlooking the ravine and 12 Mile Creek. Located in the highly sought-after Yates District and surrounded by historic executive homes, this fully renovated Georgian-style property was once owned by the Taylor family of the famed Taylor & Bates Brewery, bringing together incredible history, architecture and modern luxury.The heart of the home is the spectacular open-concept great room and chef-inspired kitchen featuring an 8-ft. waterfall island, quartz countertops, high-end appliances, custom cabinetry, a glass-walled wine centre, exposed brick feature wall and automatic blinds, with a walkout to the massive private deck and beautiful nature and water views. A separate formal living room with fireplace and custom lighting provides another impressive space for entertaining.Throughout the home you'll find soaring 10+ ft. ceilings, white oak hardwood, towering energy-efficient windows, coffered ceilings, radiant in-floor heating, custom steel and wood staircases, exceptional millwork and luxury finishes from top to bottom. The main floor office/den offers the flexibility of a fifth bedroom with a 3-piece ensuite, while a sleek modern elevator whisks you effortlessly between all three levels of the home.Upstairs are four generous bedrooms, highlighted by an incredible primary retreat with a spa-like ensuite and expansive walk-in closet. The fully finished lower level features a large recreation room, heated floors, a 3-piece bathroom and convenient inside access to the beautiful attached garage. Outside, the heated driveway provides parking for 8+ vehicles. Come and fall in love with this one of a kind legacy property.
For sale
C$2,350,000
29 Yates St, Saint Catharines, ON L2R 5R3
5beds
4,740sqft
Single Family Residence, Residential
Built in 1850
0.32 Acres Lot
$-- Zestimate®
C$496/sqft
C$-- HOA
What's special
Fully renovated georgian-style propertySpectacular open-concept great roomChef-inspired kitchenQuartz countertopsHigh-end appliancesCustom cabinetryGlass-walled wine centre
- 1 day
- 20
- 2
Zillow last checked:
Listing updated:
Listed by:
Greg Sykes, Salesperson,
RE/MAX Niagara Realty Ltd.
Source: ITSO,MLS®#: 40867544Originating MLS®#: Cornerstone Association of REALTORS®
Facts & features
Interior
Bedrooms & bathrooms
- Bedrooms: 5
- Bathrooms: 6
- Full bathrooms: 5
- 1/2 bathrooms: 1
- Main level bathrooms: 2
- Main level bedrooms: 1
Bedroom
- Level: Main
Bedroom
- Level: Second
Bedroom
- Level: Second
Bedroom
- Level: Second
Other
- Level: Second
Bathroom
- Features: 3-Piece, Heated Floor, Tile Floors
- Level: Main
Bathroom
- Features: 2-Piece
- Level: Main
Bathroom
- Features: 5+ Piece, Double Vanity, Heated Floor, Tile Floors
- Level: Second
Bathroom
- Features: 3-Piece, Heated Floor, Tile Floors
- Level: Second
Bathroom
- Features: 3-Piece, Heated Floor
- Level: Basement
Other
- Features: 5+ Piece, Heated Floor, Tile Floors
- Level: Second
Family room
- Level: Main
Kitchen
- Level: Main
Laundry
- Features: Heated Floor, Tile Floors
- Level: Second
Living room
- Level: Main
Other
- Level: Second
Recreation room
- Features: Heated Floor
- Level: Basement
Storage
- Level: Basement
Storage
- Level: Basement
Utility room
- Level: Basement
Utility room
- Level: Basement
Heating
- Fireplace(s), Natural Gas, Radiant
Cooling
- Central Air
Appliances
- Included: Instant Hot Water, Dishwasher, Dryer, Hot Water Tank Owned, Refrigerator, Stove, Washer
- Laundry: Electric Dryer Hookup, Laundry Room, Sink, Upper Level, Washer Hookup
Features
- Built-In Appliances, In-law Capability, Upgraded Insulation, Ventilation System
- Basement: Separate Entrance,Walk-Out Access,Full,Finished,Sump Pump
- Number of fireplaces: 1
- Fireplace features: Electric, Family Room
Interior area
- Total structure area: 5,668
- Total interior livable area: 4,740 sqft
- Finished area above ground: 4,740
- Finished area below ground: 928
Video & virtual tour
Property
Parking
- Total spaces: 10
- Parking features: Attached Garage, Private Drive Single Wide
- Attached garage spaces: 1
- Uncovered spaces: 9
Features
- Stories: 2
- Has view: Yes
- View description: Creek/Stream, Trees/Woods
- Has water view: Yes
- Water view: Creek/Stream
- Frontage type: West
- Frontage length: 68.08
Lot
- Size: 0.32 Acres
- Dimensions: 68.08 x 204.4
- Features: Urban, Irregular Lot, City Lot, Near Golf Course, Major Highway, Park, Public Parking, Public Transit, Schools, Shopping Nearby
Details
- Parcel number: 461840406
- Zoning: G1, R2
Construction
Type & style
- Home type: SingleFamily
- Architectural style: Victorian
- Property subtype: Single Family Residence, Residential
Materials
- Brick, Stucco
- Foundation: Stone
- Roof: Asphalt Shing
Condition
- 100+ Years
- New construction: No
- Year built: 1850
Utilities & green energy
- Sewer: Sewer (Municipal)
- Water: Municipal
Community & HOA
Location
- Region: Saint Catharines
Financial & listing details
- Price per square foot: C$496/sqft
- Annual tax amount: C$16,453
- Date on market: 9/29/2026
- Inclusions: Dishwasher, Dryer, Hot Water Tank Owned, Refrigerator, Stove, Washer
Price history
| Date | Event | Price |
|---|---|---|
| 9/28/2026 | Listed for sale | C$2,350,000-32.9%C$496/sqft |
Source:  TRREB #X13837430 Report a problem TRREB #X13837430 Report a problem | ||
| 10/12/2023 | Listing removed | -- |
Source:  Cornerstone Association of REALTORS® - Hamilton-Burlington #H4170732 Report a problem Cornerstone Association of REALTORS® - Hamilton-Burlington #H4170732 Report a problem | ||
| 8/4/2023 | Listed for sale | C$3,499,900C$738/sqft |
Source: Cornerstone Association of REALTORS® - Hamilton-Burlington #H4170732 Report a problem | ||
Public tax history
Tax history is unavailable.
Climate risks
Neighborhood: Downtown
- C$1,888,0004 bd3 ba-- sqft38 Yates St, Saint Catharines, ON L2R5R4For Sale

- C$2,000,0005 bd4 ba-- sqft39 Yates St, Saint Catharines, ON L2R5R3For Sale
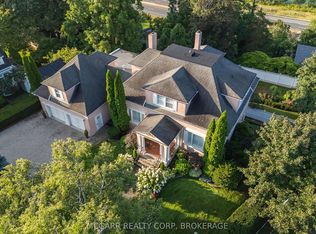
- C$1,225,0004 bd4 ba-- sqft15 Trafalgar St, Saint Catharines, ON L2R3L9For Sale
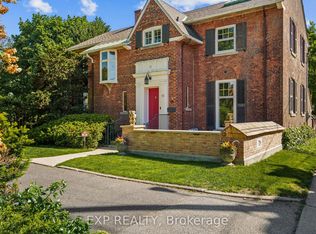
- C$759,0003 bd3 ba-- sqft8 Trafalgar St, Saint Catharines, ON L2R3L7For Sale

Similar homes
- C$2,999,0005 bd7 ba5.8k sqft7944 Young St, West Lincoln, ON L0R 1M0For Sale
 MLS ID #40863497, Rob Golfi, Salesperson, RE/MAX Escarpment Golfi Realty Inc.. ITSO
 - C$1,800,0007 bd7 ba4k sqft4291 Simcoe St, Niagara Falls, ON L2E 1T5For Sale
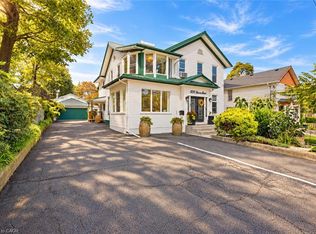 MLS ID #40864821, Greg Sykes, Salesperson, RE/MAX Niagara Realty Ltd.. ITSO
 - C$1,879,9005 bd4 ba3k sqft3265 Mountain Rd, Lincoln, ON L0R 1B2For Sale
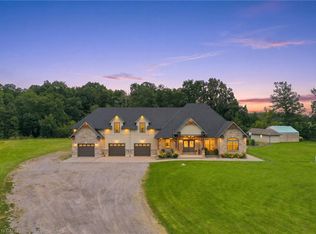 MLS ID #40862123, Rob Golfi, Salesperson, RE/MAX Escarpment Golfi Realty Inc.. ITSO
 - C$1,399,9976 bd5 ba3k sqft7 Bartlett Ave, Grimsby, ON L3M 5N7New Construction
 MLS ID #40862588, Milena Sozio, Broker, RE/MAX Escarpment Realty Inc.. ITSO
