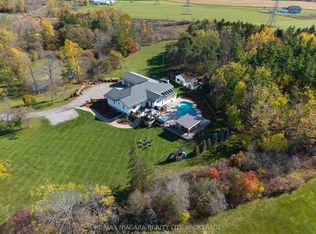
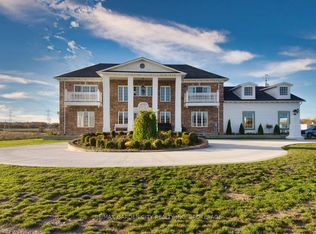
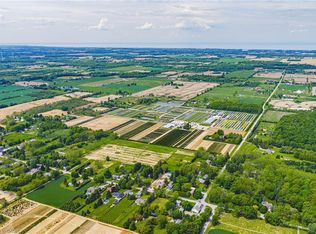
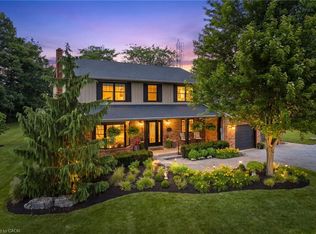
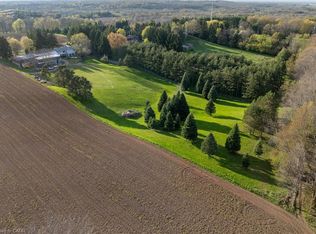
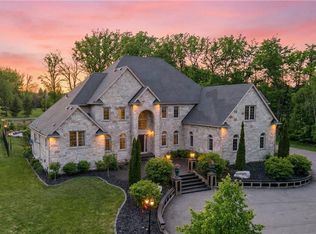
A MULTIGENERATIONAL DREAM! Situated on 10 acres in the quiet countryside of Ridgeville, 2330 Centre Street presents a rare two family set up that has the space and flexibility to become a true family legacy for generations to come. The beautiful two-storey features 5 bedrooms, 5 bathrooms, and over 4,000 square feet of ABOVE GRADE living with a rare 2-bedroom, 1.5 bathroom main level in-law suite complete with its own laundry, separate entrance, full basement, private patio, and independent hydro and gas meters - enabling both connection and complete independence under one roof. The main home is elegant and spacious, with quartz countertops throughout, gorgeous wine barrel hardwood flooring on the main level, and a finished basement with potential to add more bedrooms. Outdoors, the property continues to deliver. Mornings start with coffee overlooking your own farmland, afternoons by the heated in-ground pool, and evenings unwinding in the hot tub under open skies followed by conversations around the fire. Approx. 7 acres of farmland significantly reduces property taxes and a transferable solar contract generates approx. $400/month. A double car garage plus a detached 22’ x 24’ garage with a metal roof provides loads of parking for vehicles and equipment. Hundreds of planted trees add ample privacy. Located a quick drive to Fonthill, Welland, Vineland, and St. Catharines, this is a property where lifestyle and long-term value meet.
For sale
C$1,988,900
2330 Centre St, Pelham, ON L0S 1M0
5beds
4,058sqft
Single Family Residence, Residential
Built in 1990
10 Acres Lot
$-- Zestimate®
C$490/sqft
C$-- HOA
What's special
Two family set upSeparate entranceFull basementPrivate patioQuartz countertops throughoutFinished basementHeated in-ground pool
- 91 days |
- 22 |
- 1 |
Zillow last checked:
Listing updated:
Listed by:
Wayne Schilstra, Broker,
RE/MAX Escarpment Realty Inc.,
Wesley Schilstra, Broker,
RE/MAX Escarpment Realty Inc.
Source: ITSO,MLS®#: 40817967Originating MLS®#: Cornerstone Association of REALTORS®
Facts & features
Interior
Bedrooms & bathrooms
- Bedrooms: 5
- Bathrooms: 5
- Full bathrooms: 3
- 1/2 bathrooms: 2
- Main level bathrooms: 2
Bedroom
- Level: Second
Bedroom
- Level: Second
Bedroom
- Level: Second
Bedroom
- Level: Second
Other
- Features: Walk-in Closet
- Level: Second
Bathroom
- Features: 3-Piece
- Level: Second
Bathroom
- Features: 2-Piece
- Level: Main
Bathroom
- Features: 4-Piece
- Level: Second
Bathroom
- Features: 5+ Piece, Ensuite
- Level: Second
Bathroom
- Features: 2-Piece
- Level: Main
Other
- Level: Lower
Other
- Level: Lower
Dining room
- Level: Main
Foyer
- Level: Main
Kitchen
- Level: Main
Kitchen
- Level: Main
Laundry
- Level: Main
Laundry
- Level: Main
Living room
- Level: Main
Living room
- Level: Main
Office
- Level: Main
Office
- Level: Main
Recreation room
- Level: Lower
Storage
- Level: Lower
Utility room
- Level: Lower
Heating
- Forced Air-Propane, Wood
Cooling
- Central Air
Appliances
- Included: Water Heater, Water Heater Owned, Water Purifier
- Laundry: Main Level
Features
- Accessory Apartment, Auto Garage Door Remote(s), Built-In Appliances, Central Vacuum, Separate Heating Controls, Separate Hydro Meters, Water Treatment
- Basement: Separate Entrance,Full,Finished
- Number of fireplaces: 1
Interior area
- Total structure area: 4,058
- Total interior livable area: 4,058 sqft
- Finished area above ground: 4,058
Video & virtual tour
Property
Parking
- Total spaces: 20
- Parking features: Attached Garage, Asphalt, Private Drive Single Wide
- Attached garage spaces: 4
- Uncovered spaces: 16
Features
- Stories: 2
- Patio & porch: Patio
- Exterior features: Landscaped, Lighting
- Has private pool: Yes
- Pool features: In Ground
- Has spa: Yes
- Spa features: Heated, Hot Tub
- Fencing: Full
- Has view: Yes
- View description: Pasture, Trees/Woods
- Waterfront features: Lake/Pond
- Frontage type: West
- Frontage length: 1394.52
Lot
- Size: 10 Acres
- Dimensions: 1394.52 x 312.51
- Features: Rural, Campground, Near Golf Course, Greenbelt, Hobby Farm, Place of Worship, Quiet Area, Rec./Community Centre, Schools
Details
- Additional structures: Shed(s), Workshop
- Parcel number: 640380139
- Zoning: SA
Construction
Type & style
- Home type: SingleFamily
- Architectural style: Two Story
- Property subtype: Single Family Residence, Residential
Materials
- Vinyl Siding
- Foundation: Poured Concrete
- Roof: Asphalt Shing, Metal
Condition
- 31-50 Years
- New construction: No
- Year built: 1990
Utilities & green energy
- Sewer: Septic Tank
- Water: Drilled Well
Community & HOA
Community
- Security: Carbon Monoxide Detector(s), Smoke Detector(s)
Location
- Region: Pelham
Financial & listing details
- Price per square foot: C$490/sqft
- Annual tax amount: C$7,633
- Date on market: 4/9/2026
- Inclusions: Other, Fridge X2, Stove X2, Dishwasher X2, Washer & Dryer X2, All Tv Mounts, Intercom (As-Is), All Closet Shelving, Pool & Pool Equipment, Hot Tub, Garage Door Remotes X2, Bbq (As-Is)
- Exclusions: All Mounted Tvs, Starlink Wifi Dish, John Deere Tractor, Pool Table (Negotiable)
- Road surface type: Paved
Wayne Schilstra, Broker
Wayne Schilstra, Broker
By pressing Contact Agent, you agree that the real estate professional identified above may call/text you about your search, which may involve use of automated means and pre-recorded/artificial voices. You don't need to consent as a condition of buying any property, goods, or services. Message/data rates may apply. You also agree to our Terms of Use. Zillow does not endorse any real estate professionals. We may share information about your recent and future site activity with your agent to help them understand what you're looking for in a home.
Price history
| Date | Event | Price |
|---|---|---|
| 5/5/2026 | Price change | C$1,988,900-4.7%C$490/sqft |
Source: ITSO #40817967 Report a problem | ||
| 4/9/2026 | Listed for sale | C$2,087,400C$514/sqft |
Source: ITSO #40817967 Report a problem | ||
Public tax history
Tax history is unavailable.
Climate risks
Neighborhood: L0S
Nearby schools
GreatSchools rating
- 5/10Harry F Abate Elementary SchoolGrades: 2-6Distance: 14.4 mi
- 4/10Gaskill Preparatory SchoolGrades: 7-8Distance: 15.5 mi
- 3/10Niagara Falls High SchoolGrades: 9-12Distance: 16.3 mi


- Ontario
- Niagara Regional Municipality
- Pelham
- L0S 1M0
- 2330 Centre St
Nearby cities
Nearby neighborhoods
Nearby zip codes
Other Pelham Topics
