There are places where one merely looks upon the water, and then there are houses where Lake Ontario breathes against the glass, an intimate guest in every room, and one wonders why anyone would retreat to distant Muskoka when so shimmering a reality welcomes you home each dusk. The property sweeps to the water's edge, bordered by multi-level decks made for warm evenings and gentle laughter, for soft sand underfoot and painted skies that linger long after the sun has gone. It rests along a quiet avenue, moments from the romantic charm of Port Dalhousie, where the old carousel turns, and the waterfront cafes recall an unhurried, golden era. Yet the true enchantment lies within: a sun-dappled foyer, its ceilings soaring, opens upon a brilliant expanse designed purely for the view; in the living room, the hardwood floors catch the light, anchored by a cozy gas fireplace and doors that slip onto the entertaining decks; and the chef's kitchen, with its Bertazzoni gas stove and center island, flows into a spacious dining room beneath nine-foot ceilings, framed by endless panoramas of the lake. Upstairs, past a quiet reading nook, the primary suite unfolds like a private sanctuary, with vaulted ceilings, a wall of glass gazing out to the horizon, a fireplace, and a five-piece spa bath with a soaker jet tub, while a separate nanny suite offers guests a sunlit haven of their own, complete with a vaulted family room and private balcony. Below, a finished lower level provides a secluded space for recreation and wellness, and for the enthusiast, an oversized L-shaped garage with eleven-foot ceilings makes room for a lift and a hobby/workshop. It is more than a residence; it is a gracious, timeless invitation to live amid the quiet, luminous beauty of the lake every single day.
For sale
C$1,995,000
29 Considine Ave, Saint Catharines, ON L2N 5K1
4beds
2,502sqft
Single Family Residence, Residential
Built in 1999
4,313 Square Feet Lot
$-- Zestimate®
C$797/sqft
C$-- HOA
What's special
Soft sand underfootCozy gas fireplace
- 45 days
- 145
- 10
Zillow last checked:
Listing updated:
Listed by:
Glenn D. Martin, Broker of Record,
Martin Group,
Cory Martin, Broker,
Martin Group
Source: ITSO,MLS®#: 40867003Originating MLS®#: Cornerstone Association of REALTORS®
Facts & features
Interior
Bedrooms & bathrooms
- Bedrooms: 4
- Bathrooms: 3
- Full bathrooms: 3
- Main level bathrooms: 1
Other
- Description: Peaceful retreat - amazing lake views - lounge area to relax and unwind - gas fireplace - wall of windows.
- Features: Carpet Free, Fireplace, Hardwood Floor, Vaulted Ceiling(s), Walk-in Closet
- Level: Second
Bedroom
- Description: Inviting lake views - mature landscape - double closet.
- Features: Bay Window, Hardwood Floor
- Level: Second
Bedroom
- Features: Hardwood Floor, Walk-in Closet
- Level: Second
Bedroom
- Description: Lake views - pot lights - mirrored double closet.
- Features: Hardwood Floor
- Level: Second
Bathroom
- Description: 3-piece washroom on main level - conveniently located.
- Features: 3-Piece
- Level: Main
Bathroom
- Description: Soaker tub with jets - 2 separate vanities with storage space - walk-in shower - shower tower with body-jets.
- Features: 5+ Piece
- Level: Second
Bathroom
- Description: Vanity with storage.
- Features: 3-Piece
- Level: Second
Dining room
- Description: Generous space accommodates large gatherings - lake views.
- Features: Carpet Free, Hardwood Floor, Open Concept
- Level: Main
Exercise room
- Description: Luxury vinyl flooring - large storage closet.
- Features: Carpet Free, Vinyl Flooring
- Level: Basement
Family room
- Description: French door entry - floor plan design allows for In-Law suite - family room - 3-piece bath - large double closet - bedroom - french door to private balcony - versatile space - perfect for home office.
- Features: Hardwood Floor, Vaulted Ceiling(s), Walkout to Balcony/Deck
- Level: Second
Foyer
- Description: Covered porch with windows and screens welcomes you into the foyer with soaring ceiling heights - large windows allow for bright sunny entry - coat closet - hardwood flooring carries into the dining, living and kitchen.
- Features: Hardwood Floor, Vaulted Ceiling(s)
- Level: Main
Kitchen
- Description: Bertazzoni gas stove - generous centre island - granite counters - raised breakfast bar - electrical outlet - microwave - SS appliances - pantry cupboard - display cabinet - generous counter space.
- Features: Open Concept
- Level: Main
Laundry
- Description: Laundry room offers access to garage - well-designed - coat closet - storage cupboards - laundry sink - built-in cabinetry for organized storage.
- Features: Inside Entry, Linen Closet, Separate Room
- Level: Main
Living room
- Description: Surrounded by Lake Views - walk-out to multi level decks - gas fireplace - hardwood flooring underfoot - open concept provides versatile space for entertaining.
- Features: Balcony/Deck, Fireplace, Hardwood Floor, Open Concept, Walkout to Balcony/Deck
- Level: Main
Recreation room
- Description: Above-grade window - luxury vinyl flooring - pot lights - open space.
- Features: Carpet Free, Vinyl Flooring
- Level: Basement
Utility room
- Description: Furnace 9/25/2024 - hot water tank owned.
- Level: Basement
Heating
- Forced Air, Natural Gas
Cooling
- Central Air
Appliances
- Included: Water Heater Owned, Water Purifier, Dishwasher, Dryer, Gas Stove, Hot Water Tank Owned, Microwave, Refrigerator, Washer
- Laundry: Laundry Room, Main Level
Features
- Central Vacuum, Built-In Appliances, In-Law Floorplan
- Windows: Window Coverings
- Basement: Separate Entrance,Full,Finished
- Number of fireplaces: 2
Interior area
- Total structure area: 3,567
- Total interior livable area: 2,502 sqft
- Finished area above ground: 2,502
- Finished area below ground: 1,065
Video & virtual tour
Property
Parking
- Total spaces: 5.5
- Parking features: Attached Garage, Garage Door Opener, Built-In, Inside Entrance, Private Drive Double Wide
- Attached garage spaces: 1.5
- Uncovered spaces: 4
Features
- Stories: 2
- Patio & porch: Open
- Has view: Yes
- View description: Lake, Panoramic, Skyline, Water
- Has water view: Yes
- Water view: Lake,Water
- Waterfront features: Lake, Direct Waterfront, Water Access Deeded, Water Access Restricted, Beach Front, Access to Water, Lake Privileges
- Body of water: Lake Ontario (Lac Ontario)
- Frontage type: East
- Frontage length: 27.13
Lot
- Size: 4,313 Square Feet
- Dimensions: 27.13 x 159
- Features: Urban, Irregular Lot, Beach, City Lot, Hospital, Landscaped, Marina, Park, Public Transit, Shopping Nearby
- Topography: Flat,Hilly,Wooded/Treed
Details
- Parcel number: 461910171
- Zoning: G1,R2
Construction
Type & style
- Home type: SingleFamily
- Architectural style: Contemporary
- Property subtype: Single Family Residence, Residential
Materials
- Brick Veneer, Vinyl Siding
- Foundation: Concrete Perimeter, Concrete Block
- Roof: Asphalt Shing
Condition
- 16-30 Years
- New construction: No
- Year built: 1999
Utilities & green energy
- Sewer: Sewer (Municipal)
- Water: Municipal, Municipal-Metered
Community & HOA
Location
- Region: Saint Catharines
Financial & listing details
- Price per square foot: C$797/sqft
- Annual tax amount: C$11,198
- Date on market: 10/2/2026
- Inclusions: Central Vac, Dishwasher, Dryer, Garage Door Opener, Gas Stove, Hot Water Tank Owned, Microwave, Refrigerator, Washer, Window Coverings, All Electric Light Fixtures, 2 Fridges In Garage.
- Exclusions: None
Price history
| Date | Event | Price |
|---|---|---|
| 10/2/2026 | Listed for sale | C$1,995,000C$797/sqft |
Source:  TRREB #X13853976 Report a problem | ||
Public tax history
Tax history is unavailable.
Climate risks
Neighborhood: Port Dalhousie
Similar homes
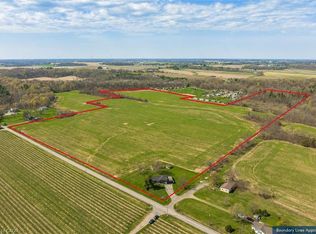
- C$1,999,9003 bd2 ba1.8k sqft3542 15th St, Lincoln, ON L2R 6P7For Sale
 MLS ID #40823627, Wayne Schilstra, Broker, RE/MAX Hallmark Realty Ltd. ITSO
- C$1,025,0003 bd4 ba2k sqft85 Westgate Park Dr, Saint Catharines, ON L2N 5X1For Sale
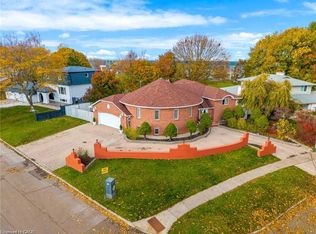 MLS ID #40878732, Chris Hendriks, Salesperson, RE/MAX Hendriks Team Realty. ITSO
- C$1,398,8003 bd3 ba1.9k sqft1537 Gregory Rd, Saint Catharines, ON L2R 6P9For Sale
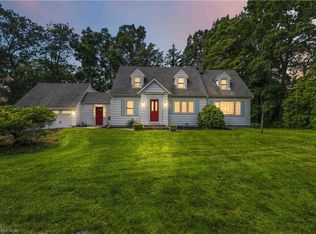 MLS ID #40860036, John A Bald, Broker, Royal LePage NRC Realty Inc.. ITSO
- C$999,0004 bd4 ba2.2k sqft1 Captain Tenbrock Ter, Saint Catharines, ON L2W 1B2For Sale
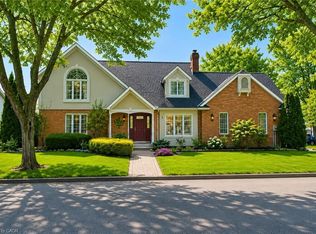 MLS ID #40862846, Sheri Sullivan, Salesperson, Right at Home Realty. ITSO
