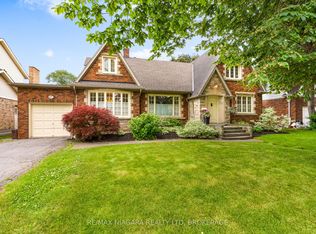
Nestled in the heart of Old Glenridge, this fully reimagined 2.5 storey home combines classic elegance and modern amenities. Just minutes to the St. Catharines Golf and Country Club, highway and downtown, it offers the charm of an established neighbourhood and mature trees with the comfort and performance of a modern rebuild. The home's interior is quiet thanks to new double-pane windows, Safe'n'Sound soundproofing and solid core interior doors throughout. Timeless design choices such as hickory topped engineered flooring and solid oak steps throughout create bright and inviting living spaces while 3 independent heating and cooling climate zones make sure everyone is comfortable all year round. The kitchen anchors the main floor and its large centre island, induction cooktop and double oven are perfect for those who love to cook and host gatherings. What truly sets this property apart is the third floor which has been transformed into a private primary retreat complete with its own ensuite bath and walk-in closet, creating a separate and elevated space that is a true sanctuary within the home. Every element has been thoughtfully upgraded in recent years, blending character with efficiency and craftsmanship. A rare opportunity to own something distinctive in one of St. Catharines' most established and sought after neighbourhoods.
For sale
C$1,190,000
16 South Dr, Saint Catharines, ON L2R 4T8
5beds
4baths
Single Family Residence
Built in ----
5,750 Square Feet Lot
$-- Zestimate®
C$--/sqft
C$-- HOA
What's special
Mature treesNew double-pane windowsHickory topped engineered flooringSolid oak steps throughoutInduction cooktopDouble ovenEnsuite bath
- 4 days |
- 15 |
- 3 |
Zillow last checked:
Listing updated:
Listed by:
REALTY NETWORK: 100 INC.
Source: TRREB,MLS®#: X13675258 Originating MLS®#: Toronto Regional Real Estate Board
Originating MLS®#: Toronto Regional Real Estate BoardFacts & features
Interior
Bedrooms & bathrooms
- Bedrooms: 5
- Bathrooms: 4
Primary bedroom
- Level: Second
- Dimensions: 4.01 x 3.81
Bedroom
- Level: Second
- Dimensions: 5.72 x 2.31
Bedroom
- Level: Second
- Dimensions: 4.19 x 3.45
Bedroom
- Level: Second
- Dimensions: 3.3 x 3.81
Bedroom
- Level: Basement
- Dimensions: 3.89 x 3
Bathroom
- Level: Main
- Dimensions: 1.5 x 1.5
Bathroom
- Level: Second
- Dimensions: 2.26 x 1.5
Bathroom
- Level: Basement
- Dimensions: 2.64 x 1.57
Bathroom
- Level: Third
- Dimensions: 4.57 x 2.08
Dining room
- Level: Main
- Dimensions: 3.4 x 2.92
Foyer
- Level: Main
- Dimensions: 3.51 x 2.26
Kitchen
- Level: Main
- Dimensions: 4.57 x 4.04
Laundry
- Level: Second
- Dimensions: 3.3 x 1.73
Living room
- Level: Main
- Dimensions: 4.09 x 5.23
Other
- Level: Third
- Dimensions: 4.7 x 5.36
Recreation
- Level: Basement
- Dimensions: 7.09 x 3.86
Sunroom
- Level: Main
- Dimensions: 2.39 x 2.31
Heating
- Forced Air, Electric
Cooling
- Central Air
Features
- In-Law Suite
- Basement: Finished,Separate Entrance,Full
- Has fireplace: Yes
- Fireplace features: Wood Burning
Interior area
- Living area range: 2000-2500 null
Property
Parking
- Total spaces: 6
- Parking features: Garage
- Has garage: Yes
Features
- Stories: 2.5
- Pool features: None
Lot
- Size: 5,750 Square Feet
Details
- Parcel number: 463360042
Construction
Type & style
- Home type: SingleFamily
- Property subtype: Single Family Residence
Materials
- Stucco (Plaster), Wood
- Foundation: Poured Concrete
- Roof: Asphalt Shingle
Utilities & green energy
- Sewer: Sewer
Community & HOA
Location
- Region: Saint Catharines
Financial & listing details
- Annual tax amount: C$5,440
- Date on market: 8/14/2026
Price history
Price history is unavailable.
Public tax history
Tax history is unavailable.
Climate risks
Neighborhood: Glenridge
Nearby schools
GreatSchools rating
- 4/10Maple Avenue SchoolGrades: PK-6Distance: 9.8 mi
- 3/10Gaskill Preparatory SchoolGrades: 7-8Distance: 11.5 mi
- 3/10Niagara Falls High SchoolGrades: 9-12Distance: 12.1 mi
- C$779,0003 bd3 ba-- sqft15 South Dr, Saint Catharines, ON L2R4T9For Sale

- C$629,9003 bd2 ba875 sqft7 Pinehill Rd, Saint Catharines, ON L2R3R6For Sale
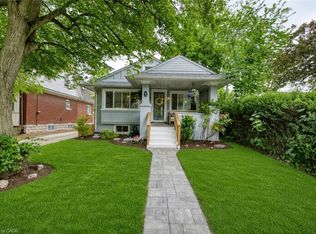
- C$599,0003 bd2 ba-- sqft66 Highland Ave, Saint Catharines, ON L2R4J1For Sale
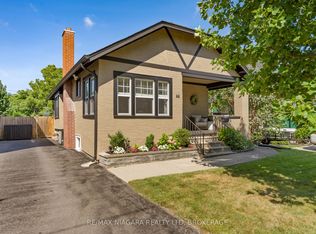
- C$999,9002 bd2 ba-- sqft61 Highland Ave, Saint Catharines, ON L2R4H9For Sale
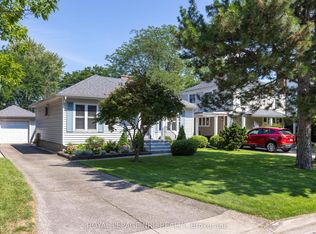
- C$--1 bd1 ba971 sqft7 McGuire St, Saint Catharines, ON L2R3P2Off Market
- C$--3 bd1 ba-- sqft66 Saint Paul St #1A, Saint Catharines, ON L2R3M2Off Market
- C$--3 bd1 ba-- sqft66 Saint Paul St #1B, Saint Catharines, ON L2R3M2Off Market
- C$1,725,0005 bd4 ba-- sqft15 Wychwood Rd, Saint Catharines, ON L2R3S1For Sale
Similar homes
- C$1,225,0004 bd4 ba-- sqft15 Trafalgar St, Saint Catharines, ON L2R 3L9For Sale
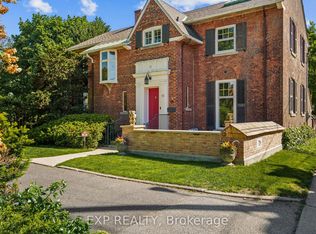 MLS ID #X13237130, EXP REALTY. TRREB
 - C$1,149,9004 bd4 ba-- sqft75 Yates St, Saint Catharines, ON L2R 5R7For Sale
 MLS ID #X13143658, ROYAL LEPAGE NRC REALTY. TRREB
 - C$1,100,0004 bd3 ba-- sqft97 Glenridge Ave, Saint Catharines, ON L2R 4X4For Sale
 MLS ID #X13463976, RE/MAX NIAGARA REALTY LTD, BROKERAGE. TRREB
 - C$939,0003 bd3 ba-- sqft38 Briarsdale Dr, Saint Catharines, ON L2T 2Z5For Sale
 MLS ID #X13674984, REVEL Realty Inc., Brokerage. TRREB
 - C$599,0003 bd2 ba-- sqft66 Highland Ave, Saint Catharines, ON L2R 4J1For SaleMLS ID #X13687530, RE/MAX NIAGARA REALTY LTD, BROKERAGE. TRREB
- C$1,200,0008 bd4 ba-- sqft8 Riverview Blvd #2, Saint Catharines, ON L2T 3L4For SaleMLS ID #X13647306, RE/MAX GARDEN CITY REALTY INC, BROKERAGE. TRREB
- C$999,9002 bd2 ba-- sqft61 Highland Ave, Saint Catharines, ON L2R 4H9For SaleMLS ID #X13635236, ROYAL LEPAGE NRC REALTY. TRREB
- C$1,329,0005 bd4 ba-- sqft93 Riverview Blvd, Saint Catharines, ON L2T 3M3For SaleMLS ID #X13167306, BOSLEY REAL ESTATE LTD.,. TRREB
- C$1,100,0002 bd3 ba-- sqft77 Yates St #404, Saint Catharines, ON L2R 0C4For SaleMLS ID #X13681590, REVEL Realty Inc., Brokerage. TRREB
- C$699,9004 bd2 ba-- sqft8 Cullen Dr, Saint Catharines, ON L2T 3H1For SaleMLS ID #X13676938, RE/MAX NIAGARA REALTY LTD, BROKERAGE. TRREB
- C$1,250,0005 bd4 ba-- sqft58 Ontario St, Saint Catharines, ON L2R 5J4For SaleMLS ID #X13243656, ROYAL LEPAGE NRC REALTY. TRREB
- C$1,075,0006 bd3 ba-- sqft33 W Farmington Dr, Saint Catharines, ON L2S 3G1For SaleMLS ID #X13484886, RE/MAX NIAGARA REALTY LTD, BROKERAGE. TRREB
- C$699,0003 bd3 ba-- sqft103 Queen St, Saint Catharines, ON L2R 5H4For SaleMLS ID #X13687974, ROYAL LEPAGE NRC REALTY. TRREB
- C$998,8808 bd3 ba-- sqft105 Glenridge Ave, Saint Catharines, ON L2R 4X5For SaleMLS ID #X13486434, RIGHT AT HOME REALTY INC.. TRREB
- C$1,038,0005 bd3 ba-- sqft180 Woodside Dr, Saint Catharines, ON L2T 1X6For SaleMLS ID #X13536254, ROYAL LEPAGE NRC REALTY. TRREB
- C$1,249,0005 bd4 ba-- sqft78 Sovereign Dr, Saint Catharines, ON L2T 1Z7For SaleMLS ID #X13066646, REVEL Realty Inc., Brokerage. TRREB
- C$1,029,9008 bd3 ba2k sqft16 Forest Hill Rd, Saint Catharines, ON L2R 3T7For SaleMLS ID #40827121, Kosi Baotic, Salesperson, Royal LePage State Realty Inc.. ITSO
- C$1,399,9005 bd3 ba-- sqft28 Marsdale Dr, Saint Catharines, ON L2T 3S3For SaleMLS ID #X13091096, RE/MAX GARDEN CITY REALTY INC, BROKERAGE. TRREB
- C$1,725,0005 bd4 ba-- sqft15 Wychwood Rd, Saint Catharines, ON L2R 3S1For SaleMLS ID #X13561520, ROYAL LEPAGE NRC REALTY. TRREB
- C$929,9004 bd3 ba-- sqft3 Norris Pl, Saint Catharines, ON L2R 2W9For SaleMLS ID #X13573036, EXP REALTY. TRREB
