Welcome to 28 Marsdale Drive A Home Like No Other. This 3+2 bedroom executive ranch-style bungalow is perched on a lush ravine lot, offering peaceful treetop views and a rare blend of elegance, comfort, and space. From the striking glass and iron front door to the expansive living areas within, every detail has been thoughtfully curated. The chef-inspired kitchen is a showstopper featuring a massive breakfast bar, polished granite countertops, stainless steel appliances, built-in sound system, and custom cabinetry flowing seamlessly into a dining area that overlooks the private backyard retreat. Tastefully finished in warm neutral tones, the main floor includes a spacious living room with fireplace and oversized windows that frame the scenic backyard. The lower level offers incredible flexibility, boasting two additional bedrooms, a large rec room with fireplace and built-in bar, two walk-outs to the covered patio, and a professionally landscaped yard. ideal for entertaining or multi-generational living. The oversized double garage, approximately 4,000 sq ft of total living space, and timeless mid-century charm make this a true one-of-a-kind offering. A rare opportunity in one of St. Catharines' most desirable neighbourhoods don't miss your chance to call this masterpiece home.
For sale
C$1,399,900
28 Marsdale Dr, Saint Catharines, ON L2T 3S3
5beds
3baths
Single Family Residence
Built in ----
0.45 Acres Lot
$-- Zestimate®
C$--/sqft
C$-- HOA
What's special
- 94 days |
- 10 |
- 0 |
Zillow last checked:
Listing updated:
Listed by:
RE/MAX GARDEN CITY REALTY INC, BROKERAGE
Source: TRREB,MLS®#: X13091096 Originating MLS®#: Niagara Association of REALTORS
Originating MLS®#: Niagara Association of REALTORSFacts & features
Interior
Bedrooms & bathrooms
- Bedrooms: 5
- Bathrooms: 3
Heating
- Forced Air, Gas
Cooling
- Central Air
Appliances
- Included: Countertop Range, Instant Hot Water, Built-In Oven, Water Heater Owned, Water Softener
Features
- Floor Drain, In-Law Capability, In-Law Suite
- Basement: Full,Finished
- Has fireplace: Yes
Interior area
- Living area range: 1500-2000 null
Video & virtual tour
Property
Parking
- Total spaces: 4
- Parking features: Private Double
- Has garage: Yes
Features
- Pool features: None
- Waterfront features: None
Lot
- Size: 0.45 Acres
Details
- Parcel number: 461680185
Construction
Type & style
- Home type: SingleFamily
- Architectural style: Bungalow
- Property subtype: Single Family Residence
- Attached to another structure: Yes
Materials
- Other, Brick
- Foundation: Concrete Block
- Roof: Asphalt Shingle
Utilities & green energy
- Sewer: Sewer
Community & HOA
Location
- Region: Saint Catharines
Financial & listing details
- Annual tax amount: C$9,353
- Date on market: 5/6/2026
R
RE/MAX GARDEN CITY REALTY INC, BROKERAGE
By pressing Contact Agent, you agree that the real estate professional identified above may call/text you about your search, which may involve use of automated means and pre-recorded/artificial voices. You don't need to consent as a condition of buying any property, goods, or services. Message/data rates may apply. You also agree to our Terms of Use. Zillow does not endorse any real estate professionals. We may share information about your recent and future site activity with your agent to help them understand what you're looking for in a home.
Price history
Price history is unavailable.
Public tax history
Tax history is unavailable.
Climate risks
Neighborhood: Marsdale
Nearby schools
GreatSchools rating
- 4/10Maple Avenue SchoolGrades: PK-6Distance: 9.7 mi
- 3/10Gaskill Preparatory SchoolGrades: 7-8Distance: 11.2 mi
- 3/10Niagara Falls High SchoolGrades: 9-12Distance: 11.9 mi
- C$---- bd-- ba-- sqft7 Byrne Blvd, Saint Catharines, ON L2T2H8Off Market
- C$569,9005 bd2 ba-- sqft14 Macbeth Blvd, Saint Catharines, ON L2T2M2For Sale
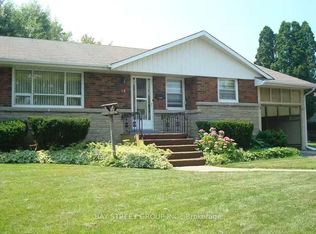
- C$--2 bd1 ba-- sqft21 Strathmore Rd, Saint Catharines, ON L2T2C4Off Market
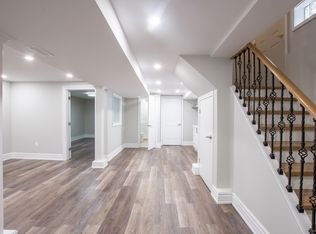
- C$793,0004 bd3 ba1.9k sqft15 Swan Dr, Saint Catharines, ON L2T2C2Sold
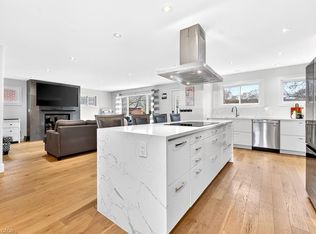
- C$---- bd-- ba-- sqft334 Glenridge Ave, Saint Catharines, ON L2T3K7Off Market
- C$--1 bd1 ba-- sqft290 Glenridge Ave, Saint Catharines, ON L2T3K4Off Market
- C$--1 bd1 ba-- sqft288 Glenridge Ave, Saint Catharines, ON L2T3K4Off Market
- C$749,0006 bd2 ba-- sqft28 Masterson Dr, Saint Catharines, ON L2T3P3Sold
Similar homes
- C$1,395,0004 bd5 ba-- sqft50 Henley Dr, Saint Catharines, ON L2N 4A9For Sale
 MLS ID #X13480646, RE/MAX NIAGARA REALTY LTD, BROKERAGE. TRREB
 - C$1,499,9004 bd5 ba-- sqft720 Lake St, Saint Catharines, ON L2N 4J5For Sale
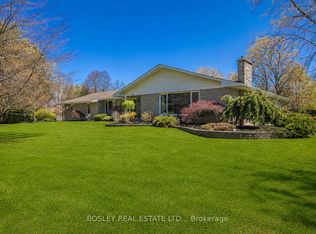 MLS ID #X13115184, BOSLEY REAL ESTATE LTD.,. TRREB
 - C$1,100,0004 bd3 ba-- sqft97 Glenridge Ave, Saint Catharines, ON L2R 4X4For Sale
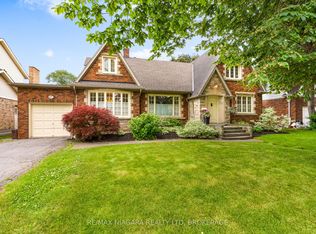 MLS ID #X13463976, RE/MAX NIAGARA REALTY LTD, BROKERAGE. TRREB
 - C$775,0003 bd3 ba-- sqft25 Victor Blvd, Saint Catharines, ON L2T 2B4For Sale
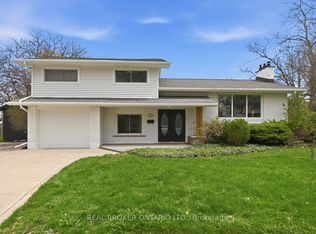 MLS ID #X13603792, REAL BROKER ONTARIO LTD.. TRREB
 - C$1,159,0005 bd5 ba-- sqft26 Matthews Ct, Saint Catharines, ON L2S 4C4For SaleMLS ID #X13477362, REAL ONE REALTY INC.. TRREB
- C$1,129,0004 bd4 ba-- sqft73 W Farmington Dr, Saint Catharines, ON L2S 3G1For SaleMLS ID #X13609938, RE/MAX GARDEN CITY REALTY INC, BROKERAGE. TRREB
- C$1,300,0006 bd4 ba-- sqft23 Francis Creek Blvd, Saint Catharines, ON L2W 1B1For SaleMLS ID #X13564482, SOTHEBY'S INTERNATIONAL REALTY CANADA. TRREB
- C$969,9994 bd3 ba-- sqft19 Damson St, Saint Catharines, ON L2S 4B2For SaleMLS ID #X13624926, COLDWELL BANKER MOMENTUM REALTY, BROKERAGE. TRREB
- C$1,289,9995 bd4 ba-- sqft404 Wright Cres, Niagara On The Lake, ON L0S 1J0For SaleMLS ID #X13459798, RE/MAX NIAGARA REALTY LTD, BROKERAGE. TRREB
- C$1,199,9005 bd3 ba-- sqft709 Roland Rd, Pelham, ON L0S 1C0For SaleMLS ID #X13637414, RE/MAX REALTRON REALTY INC.. TRREB
- C$1,249,9005 bd4 ba-- sqft6292 Brookfield Ave, Niagara Falls, ON L2G 5R8For SaleMLS ID #X13590956, SOTHEBY'S INTERNATIONAL REALTY CANADA. TRREB
- C$1,198,0004 bd3 ba-- sqft81 Francis Creek Blvd, Saint Catharines, ON L2W 1B3For SaleMLS ID #X12964480, CHESTNUT PARK REAL ESTATE LIMITED. TRREB
- C$1,350,0003 bd4 ba-- sqft8056 Cathedral Dr, Niagara Falls, ON L2H 2Z2For SaleMLS ID #X13106656, RE/MAX NIAGARA REALTY LTD, BROKERAGE. TRREB
- C$1,415,0005 bd5 ba-- sqft5418 Morning Glory Ct, Niagara Falls, ON L2J 0A3For SaleMLS ID #X12947658, CENTURY 21 PEOPLE`S CHOICE REALTY INC.. TRREB
- C$1,259,0004 bd2 ba-- sqft9 Cartier Dr, Saint Catharines, ON L2M 2E5For SaleMLS ID #X13477178, ROYAL LEPAGE NRC REALTY. TRREB
- C$799,9993 bd2 ba1.1k sqft55 Richelieu Dr, Saint Catharines, ON L2M 2C3For SaleMLS ID #40854410, Henryk Iwicki, Salesperson, Sutton Group Realty Systems. ITSO
- C$829,9905 bd4 ba-- sqft20 Consiglia Dr, Saint Catharines, ON L2S 3M8For SaleMLS ID #X13527812, RE/MAX GARDEN CITY REALTY INC, BROKERAGE. TRREB
- C$1,375,0004 bd3 ba-- sqft724 Line 3 Rd, Niagara On The Lake, ON L0S 1J0For SaleMLS ID #X13617818, RE/MAX NIAGARA REALTY LTD, BROKERAGE. TRREB
- C$1,199,0006 bd4 ba-- sqft5 Sunset Way, Thorold, ON L2V 0B6For SaleMLS ID #X13599688, CENTURY 21 GREEN REALTY INC.. TRREB
- C$1,649,0005 bd5 ba-- sqft3713 19th St, Lincoln, ON L0R 1S0For SaleMLS ID #X13562314, RE/MAX REALTY SPECIALISTS INC.. TRREB
