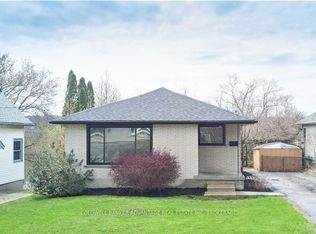
Charming Bungalow in the Desirable Glenridge Neighbourhood! This well-maintained home features 3+2 bedrooms and 1+1 bathrooms, with three generously sized main-floor bedrooms offering comfortable family living. The bright, open-concept main floor creates a welcoming space for everyday living and entertaining. Complete with two kitchens and a separate entrance, this home is ideal for multi-generational living, an in-law suite, or added flexibility. Enjoy a carport plus two parking spaces. Conveniently located within walking distance to Oakridge Public School and just minutes from Brock University, parks, shopping, public transit, and all essential amenities. Major updates include a new roof (2019), a brand-new furnace and central air conditioning (2025), and most windows have been replaced, offering comfort, energy efficiency, and peace of mind for years to come.
For sale
C$569,900
14 Macbeth Blvd, Saint Catharines, ON L2T 2M2
5beds
2baths
Single Family Residence
Built in ----
8,897 Square Feet Lot
$-- Zestimate®
C$--/sqft
C$-- HOA
What's special
Bright open-concept main floorTwo kitchensSeparate entrance
- 12 hours |
- 9 |
- 1 |
Zillow last checked:
Listing updated:
Listed by:
BAY STREET GROUP INC.
Source: TRREB,MLS®#: X13609770 Originating MLS®#: Toronto Regional Real Estate Board
Originating MLS®#: Toronto Regional Real Estate BoardFacts & features
Interior
Bedrooms & bathrooms
- Bedrooms: 5
- Bathrooms: 2
Heating
- Forced Air, Gas
Cooling
- Central Air
Features
- Flooring: Carpet Free
- Basement: Separate Entrance,Finished,Full
- Has fireplace: No
Interior area
- Living area range: 1100-1500 null
Property
Parking
- Total spaces: 2
Features
- Pool features: None
Lot
- Size: 8,897 Square Feet
Details
- Parcel number: 461700055
Construction
Type & style
- Home type: SingleFamily
- Architectural style: Bungalow
- Property subtype: Single Family Residence
Materials
- Brick
- Foundation: Concrete
- Roof: Asphalt Shingle
Utilities & green energy
- Sewer: Sewer
Community & HOA
Location
- Region: Saint Catharines
Financial & listing details
- Annual tax amount: C$4,910
- Date on market: 7/27/2026
BAY STREET GROUP INC.
BAY STREET GROUP INC.
By pressing Contact Agent, you agree that the real estate professional identified above may call/text you about your search, which may involve use of automated means and pre-recorded/artificial voices. You don't need to consent as a condition of buying any property, goods, or services. Message/data rates may apply. You also agree to our Terms of Use. Zillow does not endorse any real estate professionals. We may share information about your recent and future site activity with your agent to help them understand what you're looking for in a home.
Price history
Price history is unavailable.
Public tax history
Tax history is unavailable.
Climate risks
Neighborhood: Glenridge
Nearby schools
GreatSchools rating
- 4/10Maple Avenue SchoolGrades: PK-6Distance: 9.6 mi
- 3/10Gaskill Preparatory SchoolGrades: 7-8Distance: 11.2 mi
- 3/10Niagara Falls High SchoolGrades: 9-12Distance: 11.8 mi
- C$---- bd-- ba-- sqft7 Byrne Blvd, Saint Catharines, ON L2T2H8Off Market
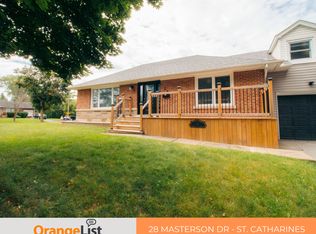
- C$749,0006 bd2 ba-- sqft28 Masterson Dr, Saint Catharines, ON L2T3P3Sold
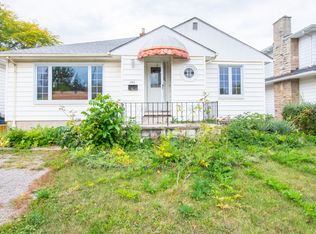
- C$--1 bd2 ba-- sqft284 Glenridge Ave, Saint Catharines, ON L2T3K4Off Market
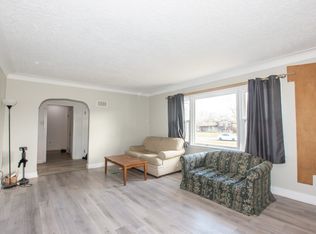
- C$--1 bd2 ba-- sqft282 Glenridge Ave, Saint Catharines, ON L2T3K4Off Market
- C$--1 bd1 ba-- sqft288 Glenridge Ave, Saint Catharines, ON L2T3K4Off Market
- C$--1 bd1 ba-- sqft290 Glenridge Ave, Saint Catharines, ON L2T3K4Off Market
- C$--1 bd2 ba-- sqft33 Belton Blvd, Saint Catharines, ON L2T3N7Off Market
- C$1,399,9005 bd3 ba-- sqft28 Marsdale Dr, Saint Catharines, ON L2T3S3For Sale
Similar homes
- C$634,9004 bd2 ba-- sqft102 Masterson Dr, Saint Catharines, ON L2T 3R2For Sale
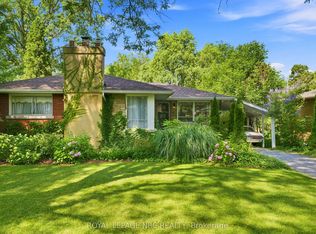 MLS ID #X13609204, ROYAL LEPAGE NRC REALTY. TRREB
 - C$499,9003 bd2 ba-- sqft66 Masterson Dr, Saint Catharines, ON L2T 3P7For Sale
 MLS ID #X13596284, ROYAL LEPAGE NRC REALTY. TRREB
 - C$574,9005 bd2 ba-- sqft55 Kent St, Saint Catharines, ON L2S 1H4For Sale
 MLS ID #X12975586, COLDWELL BANKER ADVANTAGE REAL ESTATE INC, BROKERAGE. TRREB
 - C$475,0004 bd2 ba-- sqft29 Lloyd St, Saint Catharines, ON L2S 2P1For Sale
 MLS ID #X13491662, REALTY 7 LTD.. TRREB
 - C$659,0004 bd3 ba-- sqft35 Rivercrest Dr, Saint Catharines, ON L2T 2P3For SaleMLS ID #X13593176, BOLDT REALTY INC., BROKERAGE. TRREB
- C$599,9004 bd3 ba-- sqft6 Mountainview Dr, Saint Catharines, ON L2T 3H4For SaleMLS ID #X12980394, BOLDT REALTY INC., BROKERAGE. TRREB
- C$639,0006 bd2 ba-- sqft190 Glendale Ave, Saint Catharines, ON L2T 2K5For SaleMLS ID #X13559544, NEW TIMES REALTY INC.. TRREB
- C$775,0003 bd3 ba-- sqft25 Victor Blvd, Saint Catharines, ON L2T 2B4For SaleMLS ID #X13603792, REAL BROKER ONTARIO LTD.. TRREB
- C$599,0005 bd2 ba1k sqft25 Warkdale Dr, Saint Catharines, ON L2T 2V8For SaleMLS ID #40839446, Nadeem Ahmed, Salesperson, Rock Star Real Estate Inc.. ITSO
- C$464,5004 bd3 ba-- sqft2 Kent St, Saint Catharines, ON L2S 1H1For SaleMLS ID #X13599712, REVEL Realty Inc., Brokerage. TRREB
- C$595,0004 bd2 ba-- sqft5 Victoria St, Saint Catharines, ON L2S 2K8For SaleMLS ID #X13578044, ROYAL LEPAGE NRC REALTY. TRREB
- C$589,9003 bd2 ba-- sqft25 Elm Ridge Dr, Saint Catharines, ON L2T 2A7For SaleMLS ID #X13477468, BOLDT REALTY INC., BROKERAGE. TRREB
- C$509,0005 bd2 ba-- sqft46A Pelham Rd, Saint Catharines, ON L2S 1R4For SaleMLS ID #X13568274, RE/MAX NIAGARA REALTY LTD, BROKERAGE. TRREB
- C$599,9004 bd1 ba-- sqft179 Woodside Dr, Saint Catharines, ON L2T 1X7For SaleMLS ID #X13531146, ROYAL LEPAGE NRC REALTY. TRREB
- C$430,0003 bd2 ba-- sqft45 Powerview Ave, Saint Catharines, ON L2S 1V5For SaleMLS ID #X13609548, RE/MAX NIAGARA REALTY LTD, BROKERAGE. TRREB
- C$610,0004 bd2 ba-- sqft340 Glenridge Ave, Saint Catharines, ON L2T 3K7For SaleMLS ID #X12926392, RIGHT AT HOME REALTY INC.. TRREB
- C$619,9004 bd2 ba1.5k sqft12 Valley Rd, Saint Catharines, ON L2S 1Y6For SaleMLS ID #40827702, Rob Golfi, Salesperson, RE/MAX Escarpment Golfi Realty Inc.. ITSO
- C$799,8886 bd2 ba-- sqft25 Clearview Hts, Saint Catharines, ON L2T 2W2For SaleMLS ID #X13610918, RE/MAX ROUGE RIVER REALTY LTD.. TRREB
- C$599,9003 bd2 ba1.3k sqft147 Village Rd, Saint Catharines, ON L2T 3C4For SaleMLS ID #40840609, Rob Golfi, Salesperson, RE/MAX Escarpment Golfi Realty Inc.. ITSO
- C$619,0005 bd2 ba-- sqft95 Jacobson Ave, Saint Catharines, ON L2T 3A4For SaleMLS ID #X12996276, HOMELIFE LANDMARK REALTY INC.. TRREB
