Welcome to this well-maintained 1,500 sq ft bungalow located in desirable south St. Catharines-perfect for families seeking comfort, space, and convenience .This inviting home features 4 spacious bedrooms and 3 full bathrooms, including a private primary suite complete with a 3-piece ensuite and a walk-in closet. The functional layout offers bright, open living areas on the main floor, while the fully finished basement provides additional living space-ideal for a recreation room, home office, or guest accommodations. Situated in a highly sought-after neighborhood, this property truly delivers on location. Enjoy being just minutes from schools, parks, public transit, and the Pen Centre-one of the region's premier shopping destinations. A fantastic opportunity to own a move-in ready family home in a prime location.
For sale
C$599,900
6 Mountainview Dr, Saint Catharines, ON L2T 3H4
4beds
3baths
Single Family Residence
Built in ----
6,300 Square Feet Lot
$-- Zestimate®
C$--/sqft
C$-- HOA
What's special
Private primary suiteWalk-in closetFully finished basementAdditional living space
- 107 days |
- 57 |
- 8 |
Zillow last checked:
Listing updated:
Listed by:
BOLDT REALTY INC., BROKERAGE
Source: TRREB,MLS®#: X12980394 Originating MLS®#: Niagara Association of REALTORS
Originating MLS®#: Niagara Association of REALTORSFacts & features
Interior
Bedrooms & bathrooms
- Bedrooms: 4
- Bathrooms: 3
Primary bedroom
- Level: Main
- Dimensions: 5.16 x 3.38
Bedroom 2
- Level: Main
- Dimensions: 3.45 x 3.38
Bedroom 3
- Level: Main
- Dimensions: 3.05 x 2.34
Bedroom 4
- Level: Main
- Dimensions: 3.38 x 2.95
Bathroom
- Level: Main
- Dimensions: 2.98 x 1.51
Bathroom
- Level: Basement
- Dimensions: 2.87 x 1.52
Dining room
- Level: Main
- Dimensions: 4.14 x 3.9
Family room
- Level: Basement
- Dimensions: 8.11 x 4.2
Game room
- Level: Basement
- Dimensions: 7.11 x 3.27
Kitchen
- Level: Main
- Dimensions: 4.77 x 2.56
Laundry
- Level: Basement
- Dimensions: 3.55 x 3.35
Living room
- Level: Main
- Dimensions: 4.14 x 3.96
Office
- Level: Basement
- Dimensions: 4.23 x 2.54
Heating
- Forced Air, Gas
Cooling
- Central Air
Features
- Water Meter
- Basement: Finished,Crawl Space
- Has fireplace: Yes
- Fireplace features: Natural Gas
Interior area
- Living area range: 1500-2000 null
Property
Parking
- Total spaces: 2
- Parking features: Private
- Has garage: Yes
Features
- Patio & porch: Patio
- Exterior features: Privacy
- Pool features: None
Lot
- Size: 6,300 Square Feet
- Features: Park, Public Transit, School, Rectangular Lot
Details
- Additional structures: Garden Shed
Construction
Type & style
- Home type: SingleFamily
- Architectural style: Bungalow
- Property subtype: Single Family Residence
Materials
- Brick Veneer, Aluminum Siding
- Foundation: Poured Concrete
- Roof: Asphalt Shingle
Utilities & green energy
- Sewer: Sewer
Community & HOA
Location
- Region: Saint Catharines
Financial & listing details
- Tax assessed value: C$276,000
- Annual tax amount: C$4,898
- Date on market: 4/10/2026
BOLDT REALTY INC., BROKERAGE
BOLDT REALTY INC., BROKERAGE
By pressing Contact Agent, you agree that the real estate professional identified above may call/text you about your search, which may involve use of automated means and pre-recorded/artificial voices. You don't need to consent as a condition of buying any property, goods, or services. Message/data rates may apply. You also agree to our Terms of Use. Zillow does not endorse any real estate professionals. We may share information about your recent and future site activity with your agent to help them understand what you're looking for in a home.
Price history
Price history is unavailable.
Public tax history
Tax history is unavailable.
Climate risks
Neighborhood: Glenridge
Nearby schools
GreatSchools rating
- 4/10Maple Avenue SchoolGrades: PK-6Distance: 9.4 mi
- 3/10Gaskill Preparatory SchoolGrades: 7-8Distance: 11 mi
- 3/10Niagara Falls High SchoolGrades: 9-12Distance: 11.6 mi
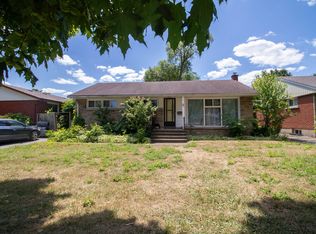
- C$--3 bd1 ba-- sqft6 Broadview Ave #1, Saint Catharines, ON L2T2H2Off Market
- C$--3 bd1 ba-- sqft6 Broadview Ave #2, Saint Catharines, ON L2T2H2Off Market
- C$839,0003 bd3 ba-- sqft139 Glendale Ave #1, Saint Catharines, ON L2T2K2For Sale

- C$--3 bd1 ba1k sqft3 Princess Ann Cir #2, Saint Catharines, ON L2T2C6Off Market
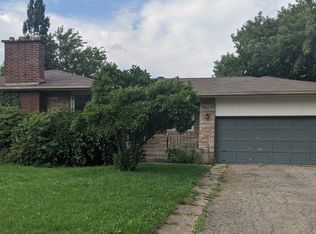
- C$--1 bd1 ba-- sqft290 Glenridge Ave, Saint Catharines, ON L2T3K4Off Market
- C$1,9503 bd1 ba-- sqft327 Glenridge Ave #2, Saint Catharines, ON L2T3K6For Rent
- C$1,349,8007 bd3 ba-- sqft327 Glenridge Ave, Saint Catharines, ON L2T3K6For Sale
- C$--3 bd1 ba-- sqft6 Princess Ann Cir, Saint Catharines, ON L2T2C7Off Market
Similar homes
- C$659,0004 bd3 ba-- sqft35 Rivercrest Dr, Saint Catharines, ON L2T 2P3For Sale
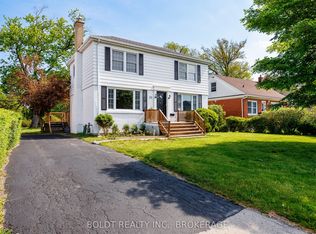 MLS ID #X13593176, BOLDT REALTY INC., BROKERAGE. TRREB
 - C$597,7774 bd2 ba-- sqft141 York St, Saint Catharines, ON L2R 6E8For Sale
 MLS ID #X13601234, ROYAL LEPAGE SIGNATURE REALTY. TRREB
 - C$589,9003 bd2 ba-- sqft25 Elm Ridge Dr, Saint Catharines, ON L2T 2A7For Sale
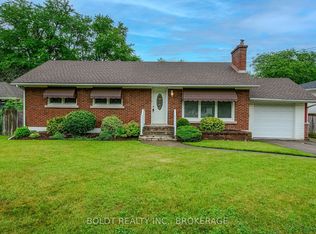 MLS ID #X13477468, BOLDT REALTY INC., BROKERAGE. TRREB
 - C$569,9005 bd2 ba-- sqft510 1/2 Niagara St, Saint Catharines, ON L2M 3P5For Sale
 MLS ID #X13596362, EXP REALTY. TRREB
 - C$475,0004 bd2 ba-- sqft29 Lloyd St, Saint Catharines, ON L2S 2P1For SaleMLS ID #X13491662, REALTY 7 LTD.. TRREB
- C$594,9002 bd1 ba-- sqft9 Woodgate Ave, Saint Catharines, ON L2R 3V3For SaleMLS ID #X13468280, BOLDT REALTY INC., BROKERAGE. TRREB
- C$635,0004 bd2 ba-- sqft23 Woodelm Dr, Saint Catharines, ON L2M 4N5For SaleMLS ID #X13138626, BOLDT REALTY INC., BROKERAGE. TRREB
- C$569,0004 bd2 ba-- sqft3 Winnifred Ave, Saint Catharines, ON L2M 5X2For SaleMLS ID #X13503646, EXP REALTY. TRREB
- C$614,9003 bd2 ba-- sqft53 Huntley Cres, Saint Catharines, ON L2M 6E5For SaleMLS ID #X13413480, BOLDT REALTY INC., BROKERAGE. TRREB
- C$629,9004 bd2 ba-- sqft7 Rendale Ave, Saint Catharines, ON L2M 6E9For SaleMLS ID #X13165916, REVEL Realty Inc., Brokerage. TRREB
- C$799,9005 bd4 ba-- sqft36 Valerie Dr, Saint Catharines, ON L2T 3G5For SaleMLS ID #X13546886, ROYAL LEPAGE NRC REALTY. TRREB
- C$609,9003 bd2 ba-- sqft15 Nottingham Ct, Saint Catharines, ON L2M 1L6For SaleMLS ID #X13478256, BOLDT REALTY INC., BROKERAGE. TRREB
- C$614,9003 bd2 ba-- sqft24 Winslow Cres, Thorold, ON L2V 3S1For SaleMLS ID #X13176140, BOLDT REALTY INC., BROKERAGE. TRREB
- C$559,0004 bd2 ba-- sqft1 Thorndale Ave, Saint Catharines, ON L2R 6A2For SaleMLS ID #X13442250, ROYAL LEPAGE NRC REALTY. TRREB
- C$619,0003 bd2 ba-- sqft19 Patricia Ave, Welland, ON L3C 1E7For SaleMLS ID #X13586954, BOLDT REALTY INC., BROKERAGE. TRREB
- C$499,9003 bd3 ba-- sqft10 Maria St, Saint Catharines, ON L2S 3Y3For SaleMLS ID #X13557282, BOLDT REALTY INC., BROKERAGE. TRREB
- C$549,9006 bd3 ba-- sqft6 Cedardale Ave, Saint Catharines, ON L2P 1A9For SaleMLS ID #X13436206, EXP REALTY. TRREB
- C$619,9003 bd2 ba-- sqft16 Grammar Ave, Saint Catharines, ON L2N 3L3For SaleMLS ID #X12871390, BOLDT REALTY INC., BROKERAGE. TRREB
- C$569,0004 bd2 ba-- sqft5060 Ontario Ave, Niagara Falls, ON L2E 3R9For SaleMLS ID #X13602196, BOLDT REALTY INC., BROKERAGE. TRREB
- C$624,9004 bd2 ba-- sqft2881 Olden Ave, Niagara Falls, ON L2J 3Y9For SaleMLS ID #X13479604, EXP REALTY. TRREB
