Exceptional investment opportunity in the highly sought-after Glenridge neighborhood! This well-maintained triplex is ideally located just minutes from Brock University, shopping, restaurants, public transit, and major amenities. The property features spacious units with functional layouts, bright living areas, well-appointed kitchens, and private outdoor space. Additional conveniences include on-site laundry, ample parking, and a durable brick exterior. Situated on a generous lot in a prime rental location, this income-generating property offers strong tenant appeal and excellent long-term potential for investors or owner-occupiers alike. Easy access to highways, schools, parks, and the Pen Centre makes this a desirable location for students, professionals, and families.
For sale
C$1,349,800
327 Glenridge Ave, Saint Catharines, ON L2T 3K6
7beds
3baths
Triplex
Built in ----
-- sqft lot
$-- Zestimate®
C$--/sqft
C$-- HOA
What's special
Spacious unitsFunctional layoutsWell-appointed kitchensPrivate outdoor spaceAmple parkingDurable brick exteriorGenerous lot
- 63 days |
- 6 |
- 0 |
Zillow last checked:
Listing updated:
Listed by:
RE/MAX REALTRON REALTY INC.
Source: TRREB,MLS®#: X13448412 Originating MLS®#: Toronto Regional Real Estate Board
Originating MLS®#: Toronto Regional Real Estate BoardFacts & features
Interior
Bedrooms & bathrooms
- Bedrooms: 7
- Bathrooms: 3
Primary bedroom
- Level: Second
- Dimensions: 4.18 x 3.01
Bedroom
- Level: Lower
- Dimensions: 4.18 x 3.01
Bedroom 2
- Level: Second
- Dimensions: 3.03 x 2.84
Bedroom 3
- Level: Second
- Dimensions: 3.05 x 2.71
Dining room
- Level: Lower
- Dimensions: 3.05 x 2.71
Kitchen
- Level: Second
- Dimensions: 4.13 x 2.71
Kitchen
- Level: Lower
- Dimensions: 4.13 x 2.71
Living room
- Level: Second
- Dimensions: 5.65 x 3.47
Living room
- Level: Lower
- Dimensions: 5.65 x 3.47
Heating
- Baseboard, Gas
Cooling
- Window Unit(s)
Features
- Separate Heating Controls, Separate Hydro Meter
- Basement: Finished with Walk-Out
- Has fireplace: No
Interior area
- Living area range: 3500-5000 null
Property
Parking
- Total spaces: 10
- Parking features: Available
Features
- Stories: 2
- Pool features: None
Lot
- Size: 0.37 Acres
Details
- Parcel number: 463400006
Construction
Type & style
- Home type: MultiFamily
- Property subtype: Triplex
Materials
- Brick
- Foundation: Block, Unknown
- Roof: Tar/Gravel
Utilities & green energy
- Sewer: Sewer
Community & HOA
Location
- Region: Saint Catharines
Financial & listing details
- Annual tax amount: C$5,700
- Date on market: 6/15/2026
Price history
Price history is unavailable.
Public tax history
Tax history is unavailable.
Climate risks
Neighborhood: Marsdale
Nearby schools
GreatSchools rating
- 4/10Maple Avenue SchoolGrades: PK-6Distance: 9.5 mi
- 3/10Gaskill Preparatory SchoolGrades: 7-8Distance: 11 mi
- 3/10Niagara Falls High SchoolGrades: 9-12Distance: 11.6 mi
- C$---- bd-- ba-- sqft334 Glenridge Ave, Saint Catharines, ON L2T3K7Off Market
- C$--3 bd1 ba1k sqft3 Princess Ann Cir #2, Saint Catharines, ON L2T2C6Off Market
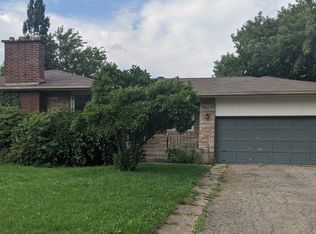
- C$610,0004 bd2 ba-- sqft340 Glenridge Ave, Saint Catharines, ON L2T3K7For Sale

- C$--3 bd1 ba-- sqft6 Princess Ann Cir, Saint Catharines, ON L2T2C7Off Market
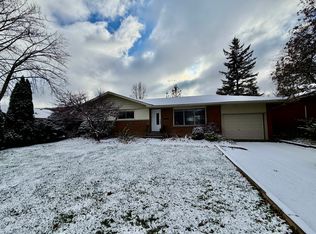
- C$--6 bd2 ba-- sqft6 Jasmin Cres, Saint Catharines, ON L2T2C1Off Market
- C$--2 bd1 ba1k sqft6 Jasmin Cres #BASEMENT, Saint Catharines, ON L2T2C1Off Market
- C$6751 bd2 ba-- sqft355 Glenridge Ave, Saint Catharines, ON L2T3K6For Rent
- C$--2 bd1 ba-- sqft21 Strathmore Rd, Saint Catharines, ON L2T2C4Off Market
Similar homes
- C$1,200,0008 bd4 ba-- sqft8 Riverview Blvd #2, Saint Catharines, ON L2T 3L4For Sale
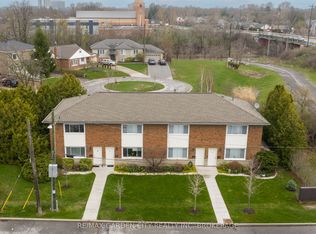 MLS ID #X13647306, RE/MAX GARDEN CITY REALTY INC, BROKERAGE. TRREB
 - C$1,300,0006 bd3 ba-- sqft1487 Barron Rd, Thorold, ON L0S 1A0For Sale
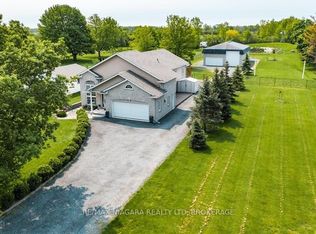 MLS ID #X13622222, RE/MAX NIAGARA REALTY LTD, BROKERAGE. TRREB
 - C$1,395,0004 bd5 ba-- sqft50 Henley Dr, Saint Catharines, ON L2N 4A9For Sale
 MLS ID #X13480646, RE/MAX NIAGARA REALTY LTD, BROKERAGE. TRREB
 - C$774,8886 bd2 ba-- sqft25 Clearview Hts, Saint Catharines, ON L2T 2W2For Sale
 MLS ID #X13658856, RE/MAX ROUGE RIVER REALTY LTD.. TRREB
 - C$799,9005 bd4 ba-- sqft36 Valerie Dr, Saint Catharines, ON L2T 3G5For SaleMLS ID #X13546886, ROYAL LEPAGE NRC REALTY. TRREB
- C$1,159,0005 bd5 ba-- sqft26 Matthews Ct, Saint Catharines, ON L2S 4C4For SaleMLS ID #X13477362, REAL ONE REALTY INC.. TRREB
- C$799,0004 bd2 ba-- sqft19 Woodington Cres, Saint Catharines, ON L2T 3T8For SaleMLS ID #X13579446, REVEL Realty Inc., Brokerage. TRREB
- C$1,299,0009 bd6 ba-- sqft7226 Alex Ave, Niagara Falls, ON L2G 7K4For SaleMLS ID #X13582700, EXP REALTY. TRREB
- C$699,9005 bd3 ba-- sqft9 Water St, Thorold, ON L2V 2J9For SaleMLS ID #X13445184, ROYAL LEPAGE NRC REALTY. TRREB
- C$1,095,0006 bd4 ba1.9k sqft90 Mary St, Niagara On The Lake, ON L0S 1J0For SaleMLS ID #40856044, Greg Sykes, Salesperson, RE/MAX Niagara Realty Ltd.. ITSO
- C$679,0007 bd3 ba-- sqft23 Sullivan Ave, Thorold, ON L2V 2Y3For SaleMLS ID #X13596574, ROYAL LEPAGE SIGNATURE REALTY. TRREB
- C$770,0004 bd2 ba-- sqft16 Leonard Dr, Saint Catharines, ON L2S 3V2For SaleMLS ID #X13659768, ROYAL LEPAGE NRC REALTY. TRREB
- C$1,259,9905 bd3 ba-- sqft709 Roland Rd, Pelham, ON L0S 1C0For SaleMLS ID #X13637414, RE/MAX REALTRON REALTY INC.. TRREB
- C$829,9005 bd3 ba-- sqft7621 Cameron Ct, Niagara Falls, ON L2H 3G9For SaleMLS ID #X13674788, ROYAL LEPAGE NRC REALTY. TRREB
- C$889,9006 bd4 ba-- sqft47 Honey Locust Cir, Thorold, ON L2V 5E2For SaleMLS ID #X13168946, RE/MAX NIAGARA REALTY LTD, BROKERAGE. TRREB
- C$689,9005 bd2 ba-- sqft4448 Mitchell Ave, Niagara Falls, ON L2E 6R7For SaleMLS ID #X13674082, RE/MAX REAL ESTATE CENTRE INC.. TRREB
- C$749,0005 bd2 ba-- sqft12 Stoney Brook Cres, Saint Catharines, ON L2S 3J3For SaleMLS ID #X13182326, RE/MAX ULTIMATE REALTY INC.. TRREB
- C$949,0008 bd5 ba-- sqft40 Elderberry Rd, Thorold, ON L2V 0E7For SaleMLS ID #X12859740, ROYAL LEPAGE NRC REALTY. TRREB
- C$699,0004 bd2 ba-- sqft37 Coronation Blvd, Saint Catharines, ON L2S 2V2For SaleMLS ID #X13454350, Century 21 Heritage House LTD. TRREB
- C$684,9006 bd4 ba-- sqft6070 Culp St, Niagara Falls, ON L2G 2B7For SaleMLS ID #X13563240, RE/MAX NIAGARA REALTY LTD, BROKERAGE. TRREB
