Welcome to this beautifully renovated bungalow nestled on a quiet cul-de-sac, offering 2+2 bedrooms, 2 full bathrooms, and an exceptional in-law suite with a separate entrance. Extensively updated over the past 1.5 years, this move-in-ready home features a brand-new kitchen, new flooring throughout, new interior doors, new windows in the basement, a new concrete front porch, and new main-floor appliances.The bright and functional main level offers convenient main-floor laundry, a spacious living area, and a dining room with sliding doors leading to a backyard deck. The private backyard includes two storage sheds, providing plenty of space for outdoor living and storage, an extended driveway widened from single to double width. The fully finished lower level is ideal for multi-generational living or potential income opportunities, featuring a separate entrance, second kitchen, dining area, rec room, two bedrooms, a beautifully renovated 3-piece bathroom, and its own laundry area for added convenience and independence.Ideally located close to the QEW, schools, shopping, parks, hospital and all amenities, this extensively updated home offers comfort, versatility, and outstanding value in a desirable family-friendly neighbourhood. A must-see property!
For sale
C$679,900
37 Coronation Blvd, Saint Catharines, ON L2S 2V2
4beds
2baths
Single Family Residence
Built in ----
5,173 Square Feet Lot
$-- Zestimate®
C$--/sqft
C$-- HOA
What's special
Beautifully renovated bungalowQuiet cul-de-sacBrand-new kitchenNew flooring throughoutNew interior doorsNew main-floor appliancesConvenient main-floor laundry
- 76 days
- 11
- 0
Zillow last checked:
Listing updated:
Listed by:
Century 21 Heritage House LTD
Source: TRREB,MLS®#: X13454350 Originating MLS®#: Niagara Association of REALTORS
Originating MLS®#: Niagara Association of REALTORSFacts & features
Interior
Bedrooms & bathrooms
- Bedrooms: 4
- Bathrooms: 2
Bedroom
- Level: Basement
- Dimensions: 3.14 x 3.45
Bedroom
- Level: Main
- Dimensions: 3.38 x 3.08
Bathroom
- Level: Basement
- Dimensions: 2.44 x 1.95
Kitchen
- Level: Main
- Dimensions: 3.2 x 3.26
Recreation
- Level: Basement
- Dimensions: 4.51 x 4.42
Heating
- Forced Air, Gas
Cooling
- Central Air
Features
- In-Law Suite, Primary Bedroom - Main Floor
- Flooring: Carpet Free
- Basement: Separate Entrance,Finished
- Has fireplace: No
Interior area
- Living area range: 700-1100 null
Property
Parking
- Total spaces: 6
Features
- Pool features: None
Lot
- Size: 5,173 Square Feet
- Features: Irregular Lot
Details
- Parcel number: 461540030
Construction
Type & style
- Home type: SingleFamily
- Architectural style: Bungalow
- Property subtype: Single Family Residence
Materials
- Brick, Stucco (Plaster)
- Foundation: Concrete
- Roof: Asphalt Shingle
Utilities & green energy
- Sewer: Sewer
Community & HOA
Location
- Region: Saint Catharines
Financial & listing details
- Annual tax amount: C$3,797
- Date on market: 6/17/2026
Price history
Price history is unavailable.
Public tax history
Tax history is unavailable.
Climate risks
Neighborhood: Martindale
- C$614,9003 bd3 ba1.2k sqft72 Martindale Rd, Saint Catharines, ON L2S2Y3For Sale

- C$---- bd-- ba-- sqft19 Fawell Ave, Saint Catharines, ON L2S2V5Off Market
- C$--3 bd1 ba-- sqft21 Fawell Ave #1, Saint Catharines, ON L2S2V5Off Market
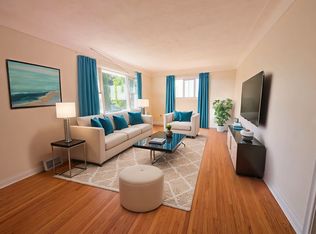

- C$--2 bd1 ba-- sqft21 Fawell Ave #2, Saint Catharines, ON L2S2V5Off Market
Similar homes
- C$649,0004 bd2 ba-- sqft15 Springbank Dr, Saint Catharines, ON L2S 2K1For Sale
 MLS ID #X13614000, RE/MAX NIAGARA REALTY LTD, BROKERAGE. TRREB
 - C$789,9904 bd2 ba-- sqft3 Pacifico Pl, Saint Catharines, ON L2S 3N5For Sale
 MLS ID #X13708694, HOMELIFE LANDMARK REALTY INC.. TRREB
 - C$699,9993 bd2 ba-- sqft196 One Street Louth, Saint Catharines, ON L2S 0A6For Sale
 MLS ID #X13602516, HOMELIFE/MIRACLE REALTY LTD. TRREB
 - C$759,0003 bd2 ba-- sqft15 Foxhill Cres, Saint Catharines, ON L2S 3T9For Sale
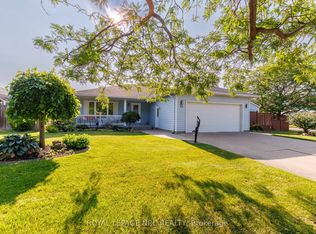 MLS ID #X13698380, ROYAL LEPAGE NRC REALTY. TRREB
