Welcome to this warm and inviting bungalow in the highly sought-after Grapeview neighbourhood! From the charming front porch - the perfect place to unwind on summer evenings - to the beautifully updated interior, this home offers comfort, style, and functionality throughout. Step inside to an open-concept main floor featuring a bright living space, modern kitchen with bamboo countertops, new stove and vent hood, and a sun-filled dining area. The living room has been refreshed with the removal of the popcorn ceiling and the addition of pot lights, while engineered bamboo hardwood flooring adds warmth throughout the main level. The upstairs bathroom has been completely renovated, and a built-in closet has been added to the bedroom for improved functionality and storage.French doors lead to a spacious deck and fully fenced backyard, ideal for entertaining, relaxing, or enjoying stunning sunset views. The backyard has additional fencing for added privacy and usability! The separate side entrance leads to a finished lower level featuring a second bathroom, bedroom/sitting room/playroom, utility room and plenty of storage space. The laundry area has also been updated with new washer and dryer, laundry sink, shelving, and a new drop ceiling.Outside, the landscaped yard includes a french drain, gas BBQ hookup, and parking for 3+ vehicles. Major updates include siding, windows, added insulation, tankless ondemand hot water, and shingles (shingles replaced in 2017.) Conveniently located close to the QEW, Highway 406, shopping, restaurants, and the hospital, this move-in-ready home is one you won't want to miss!
Sold for $430,000
C$430,000
19 Bridge St, Saint Catharines, ON L2S 2V7
2beds
771sqft
Single Family Residence, Residential
Built in 1949
4,534 Square Feet Lot
$-- Zestimate®
C$558/sqft
C$2,038 Estimated rent
Home value
Not available
Estimated sales range
Not available
Not available
Owner options
List your home for rent
C$2,038/mo
Rent Zestimate®
Find your next renter with Zillow Rental Manager. Plus, with online applications, you can quickly screen prospective tenants – for free.
C$2,038/mo
Rent Zestimate®
Refinance and save
C$1,818/mo
Est. payment
Refinancing to a lower rate could help reduce your monthly payments and save thousands over the life of the loan.
C$1,818/mo
Est. payment
Explore your selling options
Work with a Zillow partner agent
Leverage their expertise and Zillow's premium Showcase listings to get your home seen by more buyers.
Get startedList with your own agent
Get your home in front of millions of buyers by listing it on Zillow.
Learn how to do itSell it yourself
Take full control of how buyers see your home on Zillow by listing For Sale by Owner (FSBO).
List your homeWhat's special
Warm and inviting bungalowCharming front porchBeautifully updated interiorOpen-concept main floorBright living spaceSun-filled dining areaAddition of pot lights
Zillow last checked:
Listing updated:
Listed by:
Greg Sykes, Salesperson,
RE/MAX Niagara Realty Ltd.
Source: ITSO,MLS®#: 40838703Originating MLS®#: Cornerstone Association of REALTORS®
Facts & features
Interior
Bedrooms & bathrooms
- Bedrooms: 2
- Bathrooms: 2
- Full bathrooms: 2
- Main level bathrooms: 1
- Main level bedrooms: 1
Other
- Level: Main
Bedroom
- Description: soundproof, Walk-in closet
- Level: Basement
Bathroom
- Features: 3-Piece
- Level: Main
Bathroom
- Description: bathtub, shower, new infrared sauna (not installed)
- Features: 4-Piece
- Level: Basement
Kitchen
- Level: Main
Laundry
- Description: washer, dryer, deep freezer, built-in ironing board
- Level: Basement
Living room
- Level: Main
Office
- Level: Basement
Sitting room
- Description: Media room/ Playroom
- Level: Basement
Storage
- Description: Walk-in, shelving
- Level: Basement
Utility room
- Description: with walk-in storage closet
- Level: Basement
Heating
- Gas Hot Water, Radiant
Cooling
- Window Unit(s)
Appliances
- Included: Instant Hot Water, Dishwasher, Dryer, Freezer, Refrigerator, Stove, Washer
Features
- Ceiling Fan(s), Upgraded Insulation
- Windows: Window Coverings
- Basement: Separate Entrance,Full,Partially Finished
- Has fireplace: No
Interior area
- Total structure area: 1,245
- Total interior livable area: 771 sqft
- Finished area above ground: 771
- Finished area below ground: 474
Property
Parking
- Total spaces: 3
- Parking features: Private Drive Single Wide
- Uncovered spaces: 3
Features
- Stories: 1
- Frontage type: South
- Frontage length: 40.00
Lot
- Size: 4,534 Square Feet
- Dimensions: 40 x 113.35
- Features: Urban, Highway Access, Hospital, Landscaped, Public Transit, Schools, Shopping Nearby
Details
- Parcel number: 461520105
- Zoning: R1
Construction
Type & style
- Home type: SingleFamily
- Property subtype: Single Family Residence, Residential
Materials
- Vinyl Siding, Other
- Foundation: Concrete Perimeter, Concrete Block, Other
- Roof: Asphalt Shing
Condition
- 51-99 Years
- New construction: No
- Year built: 1949
Utilities & green energy
- Sewer: Sewer (Municipal)
- Water: Municipal
Community & HOA
Location
- Region: Saint Catharines
Financial & listing details
- Price per square foot: C$558/sqft
- Annual tax amount: C$3,177
- Date on market: 6/10/2026
- Inclusions: Dishwasher, Dryer, Freezer, Refrigerator, Stove, Washer, Window Coverings
Price history
| Date | Event | Price |
|---|---|---|
| 7/30/2026 | Sold | C$430,000C$558/sqft |
Source: ITSO #40838703 Report a problem | ||
Public tax history
Tax history is unavailable.
Neighborhood: Martindale
Nearby homes
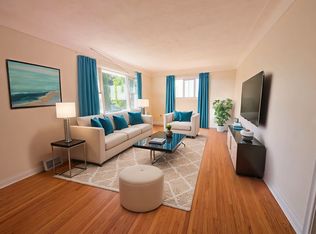
- C$--3 bd1 ba-- sqft21 Fawell Ave #1, Saint Catharines, ON L2S2V5Off Market

- C$--2 bd1 ba-- sqft21 Fawell Ave #2, Saint Catharines, ON L2S2V5Off Market

- C$--1 bd1 ba-- sqft21 Fawell Ave #3, Saint Catharines, ON L2S2V5Off Market
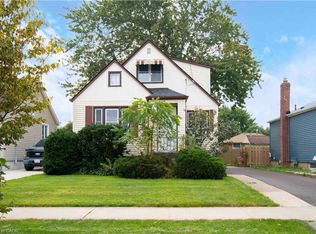
- C$549,9002 bd1 ba972 sqft9 Bridge St, Saint Catharines, ON L2S2V7For Sale
- C$---- bd-- ba-- sqft19 Fawell Ave, Saint Catharines, ON L2S2V5Off Market
- C$449,9002 bd1 ba1k sqft24 Barton St, Saint Catharines, ON L2S2W1For Sale
- C$1,5001 bd1 ba650 sqft1 Barton St #ST2, Saint Catharines, ON L2S2W2For Rent
- C$1,5001 bd1 ba650 sqft1 Barton St #2, Saint Catharines, ON L2S2W2For Rent
Nearby schools
GreatSchools rating
- 4/10Maple Avenue SchoolGrades: PK-6Distance: 11.3 mi
- 3/10Gaskill Preparatory SchoolGrades: 7-8Distance: 13.1 mi
- 3/10Niagara Falls High SchoolGrades: 9-12Distance: 13.6 mi
Schools provided by the listing agent
- Elementary: Grapeview/Saint Teresa
Source: ITSO. This data may not be complete. We recommend contacting the local school district to confirm school assignments for this home.
