Solid bungalow, private backyard and an impressive detached garage in a convenient West St. Catharines location. This 2 bedroom, 1 bathroom home offers a functional layout and a great opportunity for buyers looking to make a home their own over time. One of the standout features is the large detached garage with hydro, offering excellent space for a workshop, hobbyist, additional storage or parking. Out back, the ultra private yard provides plenty of space to relax, entertain or enjoy the outdoors. Located in the popular west end of St. Catharines, this property offers a peaceful residential setting while keeping everyday conveniences within easy reach. Highway 406 and the QEW are just minutes away, providing excellent connectivity throughout Niagara and toward Hamilton and the GTA. The nearby Merritt Trail offers approximately 11 km of multi use trails along Twelve Mile Creek for walking, cycling and enjoying the outdoors. A great option for first time buyers or investors looking for a well located property with a fantastic garage and an opportunity to add value over time.
For sale
C$449,900
24 Barton St, Saint Catharines, ON L2S 2W1
2beds
1,046sqft
Single Family Residence, Residential
Built in 1946
6,781 Square Feet Lot
$-- Zestimate®
C$430/sqft
C$-- HOA
What's special
Solid bungalowPrivate backyardFunctional layoutUltra private yard
- 8 days
- 21
- 2
Zillow last checked:
Listing updated:
Listed by:
Rob Golfi, Salesperson,
RE/MAX Escarpment Golfi Realty Inc.
Source: ITSO,MLS®#: 40864347Originating MLS®#: Cornerstone Association of REALTORS®
Facts & features
Interior
Bedrooms & bathrooms
- Bedrooms: 2
- Bathrooms: 1
- Full bathrooms: 1
- Main level bathrooms: 1
- Main level bedrooms: 2
Kitchen
- Level: Main
Heating
- Forced Air, Natural Gas
Cooling
- Central Air
Appliances
- Included: Built-in Microwave, Dishwasher, Dryer, Refrigerator, Stove, Washer
- Laundry: Main Level
Features
- None
- Windows: Window Coverings
- Basement: Partial,Unfinished
- Has fireplace: No
Interior area
- Total structure area: 1,046
- Total interior livable area: 1,046 sqft
- Finished area above ground: 1,046
Property
Parking
- Total spaces: 8
- Parking features: Detached Garage, Private Drive Double Wide
- Garage spaces: 2
- Uncovered spaces: 6
Features
- Stories: 1
- Frontage type: North
- Frontage length: 60.00
Lot
- Size: 6,781 Square Feet
- Dimensions: 60 x 110
- Features: Urban, Rectangular, Hospital, Major Highway, Park, Public Transit, Schools, Shopping Nearby
Details
- Parcel number: 461520038
- Zoning: R1
Construction
Type & style
- Home type: SingleFamily
- Architectural style: Bungalow
- Property subtype: Single Family Residence, Residential
Materials
- Vinyl Siding
- Foundation: Unknown
- Roof: Asphalt Shing
Condition
- 51-99 Years
- New construction: No
- Year built: 1946
Utilities & green energy
- Sewer: Sewer (Municipal)
- Water: Municipal
Community & HOA
Location
- Region: Saint Catharines
Financial & listing details
- Price per square foot: C$430/sqft
- Annual tax amount: C$3,851
- Date on market: 9/17/2026
- Inclusions: Built-in Microwave, Dishwasher, Dryer, Refrigerator, Stove, Washer, Window Coverings
- Exclusions: Gazebo, Garden Planter, Hanging Lights In Garage
Price history
| Date | Event | Price |
|---|---|---|
| 9/17/2026 | Listed for sale | C$449,900C$430/sqft |
Source: ITSO #40864347 Report a problem | ||
Public tax history
Tax history is unavailable.
Climate risks
Neighborhood: Martindale
Nearby schools
Schools provided by the listing agent
- Elementary: Grapeview, St. Ann
- High: Sir Winston Churchill, Saint Francis
Source: ITSO. This data may not be complete. We recommend contacting the local school district to confirm school assignments for this home.
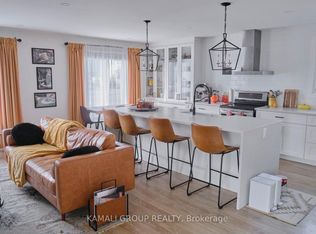
- C$2,3503 bd1 ba-- sqft29 1/2 Grapeview Dr, Saint Catharines, ON L2S2W4For Rent
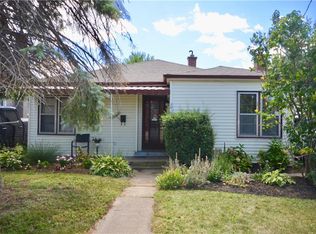
- C$--2 bd1 ba963 sqft27 Grapeview Dr, Saint Catharines, ON L2S2W4Off Market
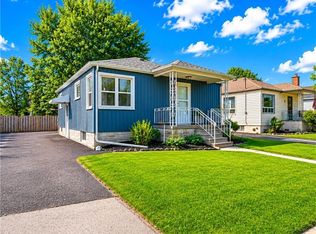
- C$430,0002 bd2 ba771 sqft19 Bridge St, Saint Catharines, ON L2S2V7Sold
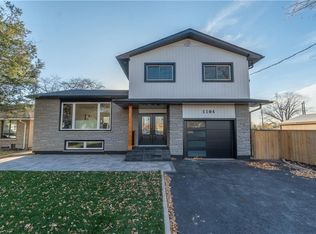
- C$--4 bd3 ba1.4k sqft1104 Vansickle Rd N, Saint Catharines, ON L2S2Z8Off Market
Similar homes
- C$549,9002 bd1 ba972 sqft9 Bridge St, Saint Catharines, ON L2S 2V7For Sale
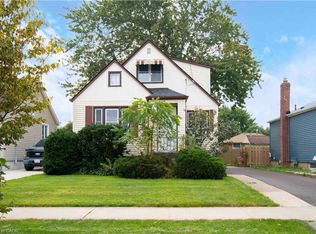 MLS ID #40866499, Michelle Maureen Russell, Broker of Record, Michelle Russell Realty & Appr.Services Ltd.. ITSO
 - C$474,9004 bd3 ba1.3k sqft95 Chetwood St, Saint Catharines, ON L2S 2A6For Sale
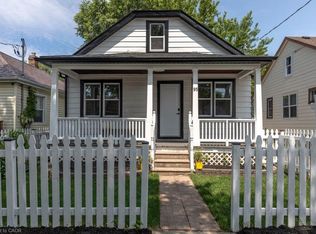 MLS ID #40866280, Kayla Smith, Salesperson, RE/MAX Escarpment Realty Inc.. ITSO
 - C$449,9002 bd1 ba1k sqft17 Foxglove Ave, Saint Catharines, ON L2M 3E7For Sale
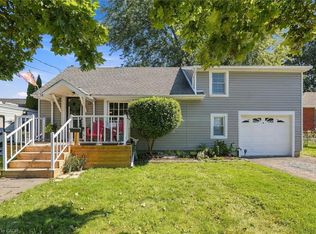 MLS ID #40863186, Rob Golfi, Salesperson, RE/MAX Escarpment Golfi Realty Inc.. ITSO
 - C$440,0003 bd2 ba1.1k sqft16 Broderick Ave, Thorold, ON L2V 2H4For Sale
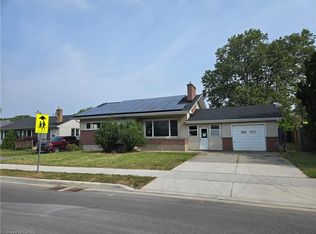 MLS ID #40865027, Joe Cosentino, Salesperson, Royal LePage State Realty Inc.. ITSO
