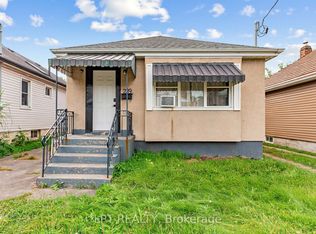
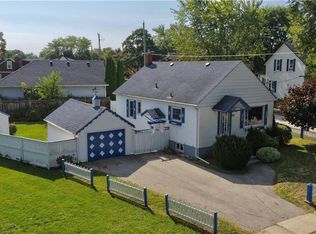
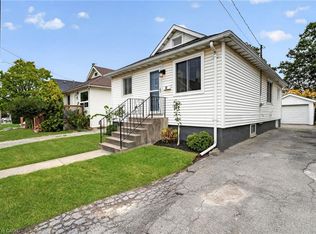
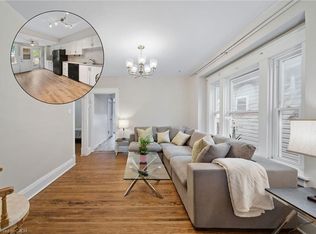
Looking for cute, cozy, and move-in ready with a modern vibe? You've found it! Centrally located and completely updated, this affordable bungalow is the perfect place to start. The expansive, renovated kitchen is a chef's dream with plenty of storage, a breakfast bar, exposed brick, and marble countertops. Enjoy a stylish, new bathroom (2024), updated mechanics like furnace and electrical, and a durable metal roof for peace of mind. Step outside onto the brand new back porch to a private, fenced yard perfect for relaxing or entertaining, and take advantage of ample basement storage. Practical, comfortable, and full of charm this home is ready for you to move in and make it your own.
For sale
C$408,900
241 Vine St, Saint Catharines, ON L2M 4S9
2beds
855sqft
Single Family Residence, Residential
Built in 1927
3,210 Square Feet Lot
$-- Zestimate®
C$478/sqft
C$-- HOA
What's special
Expansive renovated kitchenPlenty of storageBreakfast barExposed brickMarble countertopsStylish new bathroomDurable metal roof
- 37 days
- 5
- 0
Zillow last checked:
Listing updated:
Listed by:
Deanna L. Brown, Salesperson,
Royal LePage NRC Realty Inc.,
Neil Wakani, Salesperson,
Royal LePage NRC Realty Inc.
Source: ITSO,MLS®#: 40864270Originating MLS®#: Cornerstone Association of REALTORS®
Facts & features
Interior
Bedrooms & bathrooms
- Bedrooms: 2
- Bathrooms: 1
- Full bathrooms: 1
- Main level bathrooms: 1
- Main level bedrooms: 2
Other
- Level: Main
Bedroom
- Level: Main
Bathroom
- Features: 4-Piece
- Level: Main
Eat in kitchen
- Level: Main
Foyer
- Level: Main
Living room
- Level: Main
Pantry
- Level: Main
Heating
- Forced Air
Cooling
- Central Air
Appliances
- Included: Dishwasher, Dryer, Range Hood, Refrigerator, Stove, Washer
- Laundry: In Basement
Features
- Basement: Full,Unfinished,Sump Pump
- Number of fireplaces: 1
- Fireplace features: Electric
Interior area
- Total structure area: 855
- Total interior livable area: 855 sqft
- Finished area above ground: 855
Video & virtual tour
Property
Parking
- Total spaces: 3
- Parking features: Private Drive Single Wide
- Uncovered spaces: 3
Features
- Stories: 1
- Frontage type: West
- Frontage length: 32.10
Lot
- Size: 3,210 Square Feet
- Dimensions: 32.1 x 100
- Features: Urban, Rectangular, Highway Access, Hospital, Place of Worship, Public Transit, Schools, Shopping Nearby
Details
- Additional structures: Shed(s)
- Parcel number: 462600385
- Zoning: R1
Construction
Type & style
- Home type: SingleFamily
- Architectural style: Bungalow
- Property subtype: Single Family Residence, Residential
Materials
- Stucco, Vinyl Siding
- Foundation: Concrete Block
- Roof: Metal
Condition
- 51-99 Years
- New construction: No
- Year built: 1927
Utilities & green energy
- Sewer: Sewer (Municipal)
- Water: Municipal
- Utilities for property: High Speed Internet Avail, Natural Gas Connected
Community & HOA
Location
- Region: Saint Catharines
Financial & listing details
- Price per square foot: C$478/sqft
- Annual tax amount: C$2,543
- Date on market: 9/17/2026
- Inclusions: Dishwasher, Dryer, Range Hood, Refrigerator, Stove, Washer
Price history
| Date | Event | Price |
|---|---|---|
| 9/17/2026 | Listed for sale | C$408,900C$478/sqft |
Source:  TRREB #X13797092 Report a problem TRREB #X13797092 Report a problem | ||
Public tax history
Tax history is unavailable.
Climate risks
Neighborhood: Lancaster
Similar homes
- C$429,9002 bd2 ba940 sqft218 Lake St, Saint Catharines, ON L2R 5Z2For Sale
 MLS ID #40871202, Jessica Pimentel, Salesperson, Real Broker Ontario Ltd.. ITSO
 - C$449,9992 bd2 ba882 sqft272 Carlton St, Saint Catharines, ON L2N 1B9For Sale
 MLS ID #40867955, Nadia Pavici, Salesperson, Stonemill Realty Inc.. ITSO
 - C$429,9003 bd1 ba1k sqft32 Richmond Ave, Saint Catharines, ON L2R 3W7For Sale
 MLS ID #40868444, Wayne Schilstra, Broker, RE/MAX Hallmark Realty Ltd. ITSO
 - C$390,0003 bd1 ba975 sqft78 Haynes Ave, Saint Catharines, ON L2R 3Z3For Sale
 MLS ID #40860374, Dragana Idzanovic, Salesperson, Keller Williams Complete Realty. ITSO
