Charming North-end bungalow! This 2 bedroom home is a perfect starter or for those looking to down size. Offering 2 generous sized main floor bedrooms this gem is sure to please. The kitchen had a face lift featuring all new cabinetry, flooring, granite counters, stainless steel appliances and done tastefully in white and grey and loaded with cabinets. The cabinetry continues into the dining room for extra storage.The bathroom also had a refresh and has new cabinetry, heated floors and double sinks. A home offering a great location and loaded with charm. Easy care laminate flooring throughout the main floor. The basement is partially finished and is a great space for either storage or kids to play. This home was not flooded in 2025 and remains dry. The side entrance leads up to the kitchen or down to the basement. 2 driveway spaces with a small yard keep it practical but quaint. The location is key, so close to schools, shopping, QEW and churches. This little gem is awaiting its new owner!
For sale
C$450,000
12 Garnet St, Saint Catharines, ON L2M 5E5
2beds
1baths
Single Family Residence
Built in ----
3,824 Square Feet Lot
$-- Zestimate®
C$--/sqft
C$-- HOA
What's special
Granite countersStainless steel appliancesSmall yard
- 17 hours
- 2
- 0
Zillow last checked:
Listing updated:
Listed by:
REVEL Realty Inc., Brokerage
Source: TRREB,MLS®#: X13763486 Originating MLS®#: Niagara Association of REALTORS
Originating MLS®#: Niagara Association of REALTORSFacts & features
Interior
Bedrooms & bathrooms
- Bedrooms: 2
- Bathrooms: 1
Primary bedroom
- Level: Main
- Dimensions: 3.45 x 3.54
Bedroom 2
- Level: Main
- Dimensions: 3.42 x 3.16
Bathroom
- Level: Main
- Dimensions: 2.78 x 0.68
Dining room
- Level: Main
- Dimensions: 2.95 x 4.28
Kitchen
- Level: Main
- Dimensions: 4.04 x 3.43
Laundry
- Level: Basement
- Dimensions: 2.44 x 3.05
Living room
- Level: Main
- Dimensions: 4.6 x 3.35
Heating
- Forced Air, Gas
Cooling
- Central Air
Features
- Primary Bedroom - Main Floor
- Basement: Crawl Space,Partial,Partially Finished
- Has fireplace: No
Interior area
- Living area range: 700-1100 null
Property
Parking
- Total spaces: 2
- Parking features: Private
Features
- Pool features: None
- Waterfront features: None
Lot
- Size: 3,824 Square Feet
- Features: Irregular Lot
Details
- Parcel number: 462810076
Construction
Type & style
- Home type: SingleFamily
- Architectural style: Bungalow
- Property subtype: Single Family Residence
Materials
- Vinyl Siding
- Foundation: Block
- Roof: Asphalt Shingle
Utilities & green energy
- Sewer: Sewer
Community & HOA
Location
- Region: Saint Catharines
Financial & listing details
- Annual tax amount: C$2,764
- Date on market: 9/9/2026
Price history
Price history is unavailable.
Public tax history
Tax history is unavailable.
Climate risks
Neighborhood: Lancaster



Similar homes
- C$499,9003 bd2 ba1.1k sqft68 Ted St, Saint Catharines, ON L2N 1E5For Sale
 MLS ID #40861510, John Giannakis, Salesperson, SKYBOUND REALTY. ITSO
 - C$519,9002 bd2 ba-- sqft7 Vivian Ave, Saint Catharines, ON L2M 5X8For Sale
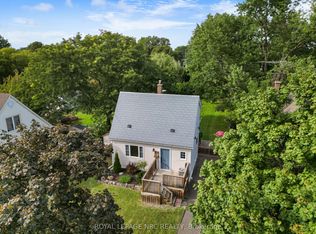 MLS ID #X13761938, ROYAL LEPAGE NRC REALTY. TRREB
 - C$549,9004 bd2 ba937 sqft70 Concord Ave, Saint Catharines, ON L2M 5N8For Sale
 MLS ID #40862094, Paulo Antunes, Salesperson, Keller Williams Complete Realty. ITSO
 - C$499,9002 bd2 ba924 sqft261 Scott St #B, Saint Catharines, ON L2N 1H9For Sale
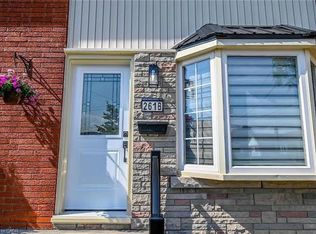 MLS ID #40862117, Michael St. Jean, Salesperson, Michael St. Jean Realty Inc.. ITSO
