Welcome to 7 Vivian, a beautifully updated home tucked away on a quiet street in a desirable north St. Catharines neighbourhood. This charming 2 bedroom, 2 bathroom home has been extensively renovated and shows incredibly well, offering a stylish, move-in-ready option for buyers looking for something easy to maintain without sacrificing outdoor space. Inside, you'll find an updated kitchen, renovated bathrooms, newer flooring, and thoughtful finishes throughout. And, the addition of a smart lighting system throughout the house is icing on the cake. Step outside to the large covered rear deck, creating a fantastic extension of the living space for relaxing, dining and entertaining. There's even exciting potential to explore a second-storey deck above, which could make this outdoor space even more unique. But the real standout is the incredible 150-foot-deep lot. With this much backyard space, there is endless opportunity to garden, entertain, create an amazing outdoor retreat or simply enjoy a level of space that's increasingly hard to find. Add in two large sheds, with power, and a rough in bathroom beside the furnace area to complete the already finished basement. A beautifully finished home, an exceptional lot and a peaceful north-end location - 7 Vivian packs a lot into a very special property.
For sale
C$519,900
7 Vivian Ave, Saint Catharines, ON L2M 5X8
2beds
2baths
Single Family Residence
Built in ----
8,325 Square Feet Lot
$-- Zestimate®
C$--/sqft
C$-- HOA
What's special
Beautifully updated homeExtensively renovatedUpdated kitchenRenovated bathroomsNewer flooringThoughtful finishes throughoutLarge covered rear deck
- 22 hours
- 2
- 0
Zillow last checked:
Listing updated:
Listed by:
ROYAL LEPAGE NRC REALTY
Source: TRREB,MLS®#: X13761938 Originating MLS®#: Niagara Association of REALTORS
Originating MLS®#: Niagara Association of REALTORSFacts & features
Interior
Bedrooms & bathrooms
- Bedrooms: 2
- Bathrooms: 2
Bedroom
- Level: Second
- Dimensions: 3.86 x 2.44
Bedroom
- Level: Second
- Dimensions: 4.36 x 2.53
Bathroom
- Level: Second
- Dimensions: 2.65 x 1.92
Bathroom
- Level: Main
- Dimensions: 1.8 x 0.91
Kitchen
- Level: Main
- Dimensions: 4.09 x 2.44
Living room
- Level: Main
- Dimensions: 5.31 x 3.51
Recreation
- Level: Basement
- Dimensions: 4.69 x 3.2
Heating
- Forced Air, Gas
Cooling
- Central Air
Features
- Flooring: Carpet Free
- Basement: Full,Finished
- Has fireplace: Yes
Interior area
- Living area range: 700-1100 null
Property
Parking
- Total spaces: 3
Features
- Stories: 1.5
- Pool features: None
Lot
- Size: 8,325 Square Feet
Details
- Parcel number: 463150033
Construction
Type & style
- Home type: SingleFamily
- Property subtype: Single Family Residence
Materials
- Vinyl Siding
- Foundation: Poured Concrete
- Roof: Metal
Utilities & green energy
- Sewer: Sewer
Community & HOA
Location
- Region: Saint Catharines
Financial & listing details
- Annual tax amount: C$3,727
- Date on market: 9/9/2026
Price history
Price history is unavailable.
Public tax history
Tax history is unavailable.
Climate risks
Neighborhood: The North End



Similar homes
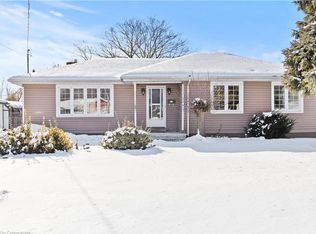
- C$549,9004 bd2 ba937 sqft70 Concord Ave, Saint Catharines, ON L2M 5N8For Sale
 MLS ID #40862094, Paulo Antunes, Salesperson, Keller Williams Complete Realty. ITSO
 - C$499,9003 bd2 ba1.1k sqft68 Ted St, Saint Catharines, ON L2N 1E5For Sale
 MLS ID #40861510, John Giannakis, Salesperson, SKYBOUND REALTY. ITSO
 - C$499,9002 bd2 ba924 sqft261 Scott St #B, Saint Catharines, ON L2N 1H9For Sale
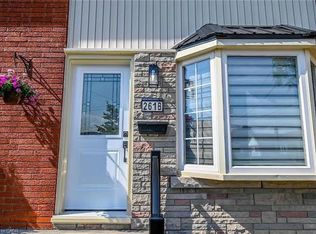 MLS ID #40862117, Michael St. Jean, Salesperson, Michael St. Jean Realty Inc.. ITSO
 - C$499,9002 bd2 ba-- sqft261B Scott St #B, Saint Catharines, ON L2N 1H9For Sale
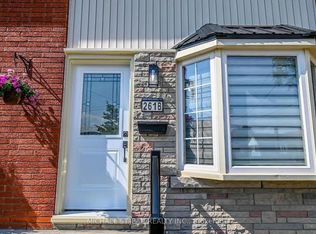 MLS ID #X13766108, MICHAEL ST.JEAN REALTY INC.. TRREB
