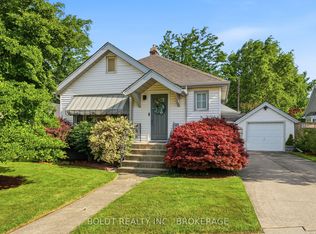
Welcome to 3 Winnifred Avenue, a beautifully maintained family home nestled in the heart of North End St. Catharines! Offering approximately 1,400 sq. ft. above grade, this spacious two-storey home features 4 bedrooms, 2 full bathrooms, a finished basement, and a detached single garage, making it the perfect place for a growing family. The bright and inviting main floor offers an open-concept living and dining area, an updated kitchen, and a stunning oversized three-season sunroom that truly becomes an extension of the home. Whether you're enjoying your morning coffee, entertaining friends, or simply relaxing while overlooking the backyard, this space is sure to become your favourite room. Step outside to a beautifully landscaped, fully fenced backyard offering incredible privacy and plenty of room for kids, pets, gardening, or even a future swimming pool. The detached garage also features excellent additional storage, making it ideal for seasonal items, tools, or hobbies. This home has seen numerous important updates, including brand-new heating, air conditioning, and ductwork serving the upper level, an owned hot water tank, a new garage door opener, updated window hardware, and a central vacuum. Located just minutes from the QEW, this home offers exceptional convenience for commuters while being close to everything North End St. Catharines has to offer. Walk or bike the beautiful nearby trails, and enjoy easy access to Laura Secord Secondary School, excellent elementary schools, parks, shopping, restaurants, grocery stores, Walmart, Canadian Tire, public transit, and all major amenities. If you've been searching for a move-in ready family home in one of St. Catharines' most desirable neighbourhoods, this one is not to be missed!
Under contract
C$569,000
3 Winnifred Ave, Saint Catharines, ON L2M 5X2
4beds
2baths
Single Family Residence
Built in ----
8,400 Square Feet Lot
$-- Zestimate®
C$--/sqft
C$-- HOA
What's special
Finished basementDetached single garageUpdated kitchenStunning oversized three-season sunroomOverlooking the backyardIncredible privacyOwned hot water tank
- 72 days
- 1
- 0
Zillow last checked:
Listing updated:
Listed by:
EXP REALTY
Source: TRREB,MLS®#: X13503646 Originating MLS®#: Niagara Association of REALTORS
Originating MLS®#: Niagara Association of REALTORSFacts & features
Interior
Bedrooms & bathrooms
- Bedrooms: 4
- Bathrooms: 2
Primary bedroom
- Level: Second
- Dimensions: 3.73 x 3.35
Bedroom
- Level: Second
- Dimensions: 3.73 x 2.84
Bedroom
- Level: Second
- Dimensions: 3.35 x 2.64
Bedroom
- Level: Second
- Dimensions: 2.92 x 2.62
Bathroom
- Level: Main
- Dimensions: 0 x 0
Bathroom
- Level: Basement
- Dimensions: 0 x 0
Dining room
- Level: Main
- Dimensions: 3.69 x 2.77
Kitchen
- Description: Galley Style
- Level: Main
- Dimensions: 3.66 x 2.39
Living room
- Description: Bright front room with HUGE Bay window
- Level: Main
- Dimensions: 5.01 x 3.4
Other
- Level: Basement
- Dimensions: 2.67 x 2.06
Recreation
- Level: Basement
- Dimensions: 4.17 x 3.2
Heating
- Forced Air, Gas
Cooling
- Central Air
Features
- None
- Basement: Finished,Full
- Has fireplace: No
Interior area
- Living area range: 1100-1500 null
Video & virtual tour
Property
Parking
- Total spaces: 4
- Parking features: Private Double, Other
- Has garage: Yes
Features
- Stories: 2
- Pool features: None
- Waterfront features: None
Lot
- Size: 8,400 Square Feet
- Features: Fenced Yard
Details
- Parcel number: 463150084
Construction
Type & style
- Home type: SingleFamily
- Property subtype: Single Family Residence
- Attached to another structure: Yes
Materials
- Vinyl Siding
- Foundation: Poured Concrete
- Roof: Asphalt Shingle
Utilities & green energy
- Sewer: Sewer
Community & HOA
Community
- Security: Smoke Detector(s)
Location
- Region: Saint Catharines
Financial & listing details
- Annual tax amount: C$4,421
- Date on market: 6/30/2026
Price history
Price history is unavailable.
Public tax history
Tax history is unavailable.
Climate risks
Neighborhood: The North End
- C$--1 bd1 ba-- sqft264 Grantham Ave #106, Saint Catharines, ON L2M5B5Off Market
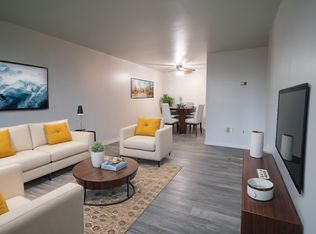
- C$319,9002 bd1 ba-- sqft264 Grantham Ave N #208, Saint Catharines, ON L2M5B5For Sale

- C$279,9002 bd1 ba-- sqft264 Grantham Ave #209, Saint Catharines, ON L2M5B5For Sale
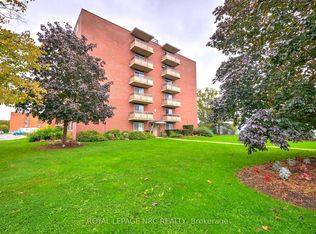
- C$234,9001 bd1 ba-- sqft264 Grantham Ave #507, Saint Catharines, ON L2M5B5For Sale
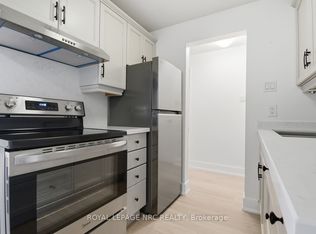
Similar homes
- C$599,9004 bd2 ba-- sqft23 Woodelm Dr, Saint Catharines, ON L2M 4N5For Sale
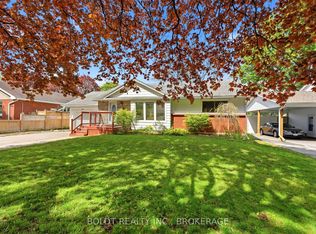 MLS ID #X13750640, BOLDT REALTY INC., BROKERAGE. TRREB
 - C$605,0005 bd2 ba-- sqft8 Dunraven Ave, Saint Catharines, ON L2M 6A7For Sale
 MLS ID #X13743778, EXP REALTY. TRREB
 - C$499,0005 bd2 ba-- sqft42 Wildwood Rd, Saint Catharines, ON L2M 6Z8For Sale
 MLS ID #X13764352, REVEL Realty Inc., Brokerage. TRREB
 - C$579,9002 bd1 ba-- sqft9 Woodgate Ave, Saint Catharines, ON L2R 3V3For Sale
 MLS ID #X13769194, BOLDT REALTY INC., BROKERAGE. TRREB
