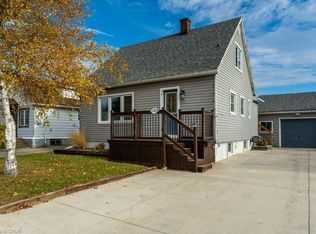
Charming solid brick bungalow offering space, versatility and plenty of potential in a convenient Niagara Falls neighbourhood. Featuring 3 bedrooms on the main floor plus an additional den in the lower level, this home is ideal for growing families or those looking for flexible living arrangements. The separate basement entrance creates excellent potential for an in-law suite or additional living space. Outside, you'll find a detached garage and a spacious yard with room to enjoy the outdoors. Located close to schools, shopping, restaurants, a variety of everyday amenities and directly across the street from Westfield Park, this home offers a wonderful opportunity in a desirable Niagara Falls location.
For sale
C$584,900
7040 Warden Ave, Niagara Falls, ON L2G 5P5
4beds
2baths
Single Family Residence
Built in ----
7,200 Square Feet Lot
$-- Zestimate®
C$--/sqft
C$-- HOA
What's special
Solid brick bungalowSeparate basement entranceDetached garageSpacious yard
- 2 days
- 12
- 0
Zillow last checked:
Listing updated:
Listed by:
EXP REALTY
Source: TRREB,MLS®#: X13727348 Originating MLS®#: Niagara Association of REALTORS
Originating MLS®#: Niagara Association of REALTORSFacts & features
Interior
Bedrooms & bathrooms
- Bedrooms: 4
- Bathrooms: 2
Bedroom
- Level: Main
- Dimensions: 3.78 x 2.95
Bedroom
- Level: Main
- Dimensions: 2.84 x 2.77
Bedroom
- Level: Main
- Dimensions: 3.43 x 2.31
Bedroom
- Level: Basement
- Dimensions: 3.96 x 3.05
Bathroom
- Level: Main
- Dimensions: 0 x 0
Bathroom
- Level: Basement
Dining room
- Level: Main
- Dimensions: 2.51 x 2.87
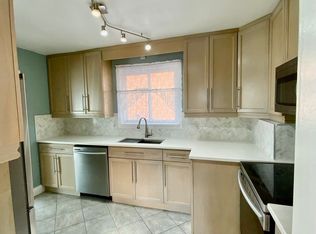
Kitchen
- Level: Main
- Dimensions: 2.9 x 2.87
Living room
- Level: Main
- Dimensions: 5.03 x 3.89
Recreation
- Level: Basement
- Dimensions: 7.52 x 4.88
Heating
- Forced Air, Gas
Cooling
- Central Air
Features
- Primary Bedroom - Main Floor, In-Law Capability
- Basement: Full,Partially Finished
- Has fireplace: No
Interior area
- Living area range: 700-1100 null
Video & virtual tour
Property
Parking
- Total spaces: 9
- Parking features: Garage
- Has garage: Yes
Features
- Pool features: None
Lot
- Size: 7,200 Square Feet
- Features: Park, School, Public Transit
Details
- Parcel number: 644020195
Construction
Type & style
- Home type: SingleFamily
- Architectural style: Bungalow
- Property subtype: Single Family Residence
Materials
- Brick
- Foundation: Concrete Block
- Roof: Asphalt Shingle
Utilities & green energy
- Sewer: Sewer
Community & HOA
Location
- Region: Niagara Falls
Financial & listing details
- Annual tax amount: C$3,196
- Date on market: 8/31/2026
Price history
Price history is unavailable.
Public tax history
Tax history is unavailable.
Climate risks
Neighborhood: Brookfield
Similar homes
- C$649,0006 bd3 ba-- sqft7150 Douglas Cres, Niagara Falls, ON L2G 3C4For Sale
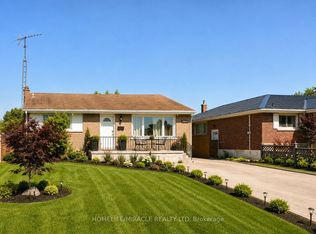 MLS ID #X13724938, HOMELIFE/MIRACLE REALTY LTD. TRREB
 - C$549,9994 bd3 ba-- sqft8025 Cole Ct, Niagara Falls, ON L2G 0H8For Sale
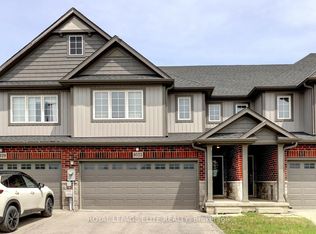 MLS ID #X13727840, ROYAL LEPAGE ELITE REALTY. TRREB
 - C$579,9003 bd2 ba-- sqft6088 Dorchester Rd, Niagara Falls, ON L2G 5T2For Sale
 MLS ID #X13698948, STICKS & BRICKS REALTY LTD.. TRREB
 - C$599,0004 bd1 ba1.3k sqft6782 Dorchester Rd, Niagara Falls, ON L2G 5T9For Sale
 MLS ID #40805699, Chris Spoelstra, Salesperson, Royal LePage NRC Realty Inc.. ITSO
