Welcome to 6041 Cadham St!! 3 + 2 bedrooms, 2 full bathrooms, & 2 Kitchens, detached bungalow in the highly desirable neighbourhood of Niagara Falls. Situated on a quiet street and set on a generous 50 x 110 ft lot, this turn-key home is ideal for first-time buyers and investors alike. The property has been extensively updated with MODERN, HIGH-END LUXURY FINISHES, featuring new flooring, a modern kitchen with quartz countertops and stainless steel appliances, and fully renovated bathrooms with contemporary finishes.Additional upgrades include new windows (2026), roof (2023), updated electrical panel (2026), newer furnace, fresh paint (2026), updated lighting (2026), and a newly paved driveway (2026). The finished basement includes 2 additional bedrooms and office, bathroom, and kitchen, along with a separate side entrance- offering excellent potential for an in-law suite. Enjoy added privacy with no rear neighbours andbeautiful views of the Niagara Falls skyline. Conveniently located near the QEW, schools, shopping, and all amenities. A perfect blend of modern living and investment potential
Under contract
C$629,000
6041 Cadham St, Niagara Falls, ON L2G 3A2
5beds
2baths
Single Family Residence
Built in ----
5,521 Square Feet Lot
$-- Zestimate®
C$--/sqft
C$-- HOA
What's special
Detached bungalowQuiet streetModern high-end luxury finishesNew flooringStainless steel appliancesNew windowsFresh paint
- 48 days
- 7
- 0
Zillow last checked:
Listing updated:
Listed by:
THE CANADIAN HOME REALTY INC.
Source: TRREB,MLS®#: X13714326 Originating MLS®#: Toronto Regional Real Estate Board
Originating MLS®#: Toronto Regional Real Estate BoardFacts & features
Interior
Bedrooms & bathrooms
- Bedrooms: 5
- Bathrooms: 2
Bedroom
- Level: Main
- Dimensions: 3.69 x 3.05
Bedroom 2
- Level: Main
- Dimensions: 3.05 x 3.1
Bedroom 3
- Level: Main
- Dimensions: 3.59 x 3.05
Bedroom 4
- Level: Basement
- Dimensions: 3.38 x 3.38
Bedroom 5
- Level: Basement
- Dimensions: 3.26 x 2.8
Dining room
- Level: Main
- Dimensions: 2.16 x 2.19
Foyer
- Level: Main
- Dimensions: 2.19 x 1.1
Kitchen
- Level: Main
- Dimensions: 5.1 x 2.19
Kitchen
- Level: Basement
- Dimensions: 4.18 x 2.8
Living room
- Level: Main
- Dimensions: 4.8 x 4.16
Living room
- Level: Basement
- Dimensions: 4.18 x 3.39
Office
- Level: Basement
- Dimensions: 3.14 x 3.02
Heating
- Forced Air, Gas
Cooling
- Central Air
Features
- In-Law Suite
- Flooring: Carpet Free
- Basement: Finished,Full,Separate Entrance
- Has fireplace: No
Interior area
- Living area range: 700-1100 null
Video & virtual tour
Property
Parking
- Total spaces: 4
- Parking features: Private Double, Available
Features
- Patio & porch: Deck, Porch
- Pool features: None
- Has view: Yes
- View description: Clear, Park/Greenbelt, Skyline
Lot
- Size: 5,521 Square Feet
- Features: Clear View, Hospital, Park, Public Transit, School, School Bus Route, Rectangular Lot
Details
- Parcel number: 643750308
Construction
Type & style
- Home type: SingleFamily
- Architectural style: Bungalow
- Property subtype: Single Family Residence
Materials
- Brick, Vinyl Siding
- Foundation: Poured Concrete
- Roof: Asphalt Shingle
Utilities & green energy
- Sewer: Sewer
Community & HOA
Community
- Security: Carbon Monoxide Detector(s), Smoke Detector(s)
Location
- Region: Niagara Falls
Financial & listing details
- Annual tax amount: C$3,179
- Date on market: 8/26/2026
Price history
Price history is unavailable.
Public tax history
Tax history is unavailable.
Climate risks
Neighborhood: Hennepin


Similar homes
- C$658,0005 bd2 ba-- sqft4448 Mitchell Ave, Niagara Falls, ON L2E 6R7For Sale
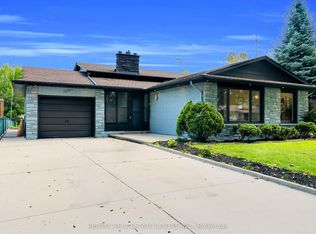 MLS ID #X13674082, RE/MAX REAL ESTATE CENTRE INC.. TRREB
 - C$649,9004 bd2 ba-- sqft5679 Highland Ave, Niagara Falls, ON L2G 4X2For Sale
 MLS ID #X13784190, RE/MAX NIAGARA REALTY LTD, BROKERAGE. TRREB
 - C$648,9004 bd2 ba-- sqft7056 Harriman St, Niagara Falls, ON L2J 3S2For Sale
 MLS ID #X13789056, SUTTON GROUP-ADMIRAL REALTY INC.. TRREB
 - C$699,0004 bd3 ba-- sqft5262 Kitchener St, Niagara Falls, ON L2G 1B3For Sale
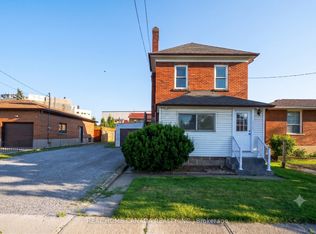 MLS ID #X13565866, REAL HOME CANADA REALTY INC.. TRREB
