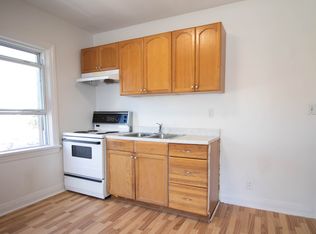
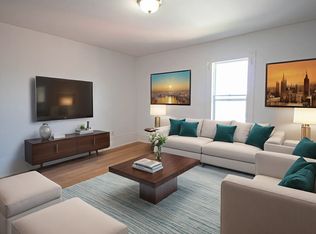
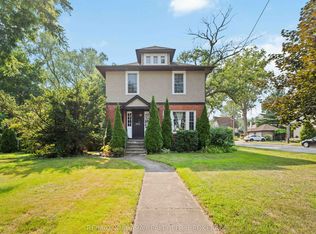
Large two-storey character home currently set up as two self-contained units with a second story in-law suite, offering a perfect blend of original charm and modern updates. Beautiful hardwood floors run throughout, with large windows soaking each room in natural light. The main floor features a picturesque front sunroom and a well-laid-out floor plan with a main floor bedroom and updated 3-piece bath and spacious kitchen. The second level offers a large one-bedroom unit with generously sized rooms, new kitchen and bath with a large living area which can double as an additional bedroom, as well as access to a third-floor attic- - perfect potential for additional living space, a home office, or extra storage. The second story also has its own furnace (2023 - located in attic) and separate AC (2023). A separate entrance leads to a full unfinished basement with high ceilings and open space, adding even more flexibility. Whether you're looking for a versatile multi-generational setup, an income property, or a potential Airbnb opportunity, this home checks all the boxes. Close to all amenities, bus route and short distance to the tourist district.
For sale
C$525,000
4733 Jepson St, Niagara Falls, ON L2E 1J7
2beds
2baths
Single Family Residence
Built in ----
5,000 Square Feet Lot
$-- Zestimate®
C$--/sqft
C$-- HOA
What's special
Large two-storey character homeBeautiful hardwood floorsPicturesque front sunroomWell-laid-out floor planMain floor bedroomSpacious kitchenGenerously sized rooms
- 38 days
- 20
- 0
Zillow last checked:
Listing updated:
Listed by:
RE/MAX NIAGARA REALTY LTD, BROKERAGE
Source: TRREB,MLS®#: X13632242 Originating MLS®#: Niagara Association of REALTORS
Originating MLS®#: Niagara Association of REALTORSFacts & features
Interior
Bedrooms & bathrooms
- Bedrooms: 2
- Bathrooms: 2
Bedroom
- Level: Main
- Dimensions: 3.05 x 3.14
Bedroom
- Level: Second
- Dimensions: 3.39 x 3.84
Bathroom
- Level: Main
- Dimensions: 1.01 x 2.06
Bathroom
- Level: Second
- Dimensions: 2.27 x 2.4
Dining room
- Level: Main
- Dimensions: 3.99 x 3.62
Kitchen
- Level: Second
- Dimensions: 3.38 x 3.14
Kitchen
- Level: Main
- Dimensions: 2.61 x 4.33
Living room
- Level: Main
- Dimensions: 3.95 x 2.49
Living room
- Level: Second
- Dimensions: 4.86 x 3.34
Sunroom
- Level: Main
- Dimensions: 5.35 x 2.29
Heating
- Forced Air, Gas
Cooling
- Central Air
Features
- Flooring: Accessory Apartment
- Basement: Full,Separate Entrance,Unfinished
- Has fireplace: No
Interior area
- Living area range: 1100-1500 null
Video & virtual tour
Property
Parking
- Total spaces: 4
Features
- Stories: 2
- Pool features: None
Lot
- Size: 5,000 Square Feet
Details
- Parcel number: 643360122
Construction
Type & style
- Home type: SingleFamily
- Property subtype: Single Family Residence
Materials
- Vinyl Siding
- Foundation: Concrete Block
- Roof: Asphalt Shingle
Utilities & green energy
- Sewer: Sewer
Community & HOA
Location
- Region: Niagara Falls
Financial & listing details
- Annual tax amount: C$2,685
- Date on market: 8/4/2026
Price history
Price history is unavailable.
Public tax history
Tax history is unavailable.
Climate risks
Neighborhood: Ryerson

Similar homes
- C$499,0002 bd2 ba-- sqft5888 Keith St, Niagara Falls, ON L2J 1J9For Sale
 MLS ID #X13759684, COLDWELL BANKER ADVANTAGE REAL ESTATE INC, BROKERAGE. TRREB
 - C$380,0002 bd2 ba-- sqft4774 Saint Clair Ave, Niagara Falls, ON L2E 3T1For Sale
 MLS ID #X13765290, RE/MAX ESCARPMENT REALTY INC.. TRREB
 - C$514,9003 bd2 ba-- sqft6345 Barker St, Niagara Falls, ON L2G 1Y6For Sale
 MLS ID #X13622890, A.G. ROBINS & COMPANY LTD, BROKERAGE. TRREB
 - C$574,9004 bd2 ba-- sqft6275 Pine Grove Ave, Niagara Falls, ON L2G 4J4For Sale
 MLS ID #X13682572, RE/MAX NIAGARA REALTY LTD, BROKERAGE. TRREB
