Welcome to 5113 St. Lawrence Avenue, a beautifully updated character home in the heart of Niagara Falls' vibrant downtown and tourist district. Offering exceptional versatility, this property is perfect for families, first-time buyers, investors, or those seeking a live-in-and-rent opportunity. Main floor bedrooms and a full bathroom actually add value into the property especially with extended family, and an updated kitchen designed for comfortable everyday living and entertaining. Upstairs, you'll find three generous bedrooms and a full 4-piece bathroom. A separate entrance leads to the finished lower level, complete with a bachelor apartment, laundry room and 3-piece bathroom, providing excellent potential for extended family, guests, or additional income. Thoughtfully updated throughout and move-in ready, this home combines timeless character with modern convenience. Ideally located just minutes from Niagara Falls, Clifton Hill, schools, parks, shopping, restaurants, public transit, and major amenities. Situated in a desirable neighbourhood with strong rental demand and ongoing growth, this is an outstanding opportunity to live, invest, or both. Flexible closing available.
For sale
C$639,000
5113 Saint Lawrence Ave, Niagara Falls, ON L2E 3Y9
6beds
3baths
Single Family Residence
Built in ----
2,854 Square Feet Lot
$-- Zestimate®
C$--/sqft
C$-- HOA
What's special
Beautifully updated character homeMain floor bedrooms
- 60 days |
- 12 |
- 0 |
Zillow last checked:
Listing updated:
Listed by:
SKYBOUND REALTY
Source: TRREB,MLS®#: X13230332 Originating MLS®#: Toronto Regional Real Estate Board
Originating MLS®#: Toronto Regional Real Estate BoardFacts & features
Interior
Bedrooms & bathrooms
- Bedrooms: 6
- Bathrooms: 3
Bedroom
- Level: Basement
- Dimensions: 3.02 x 1.75
Bedroom
- Level: Main
- Dimensions: 3.02 x 2.08
Bedroom 2
- Level: Main
- Dimensions: 3.02 x 2.08
Bedroom 3
- Level: Second
- Dimensions: 1.42 x 3.07
Bedroom 4
- Level: Second
- Dimensions: 1.54 x 2.36
Bedroom 5
- Level: Second
- Dimensions: 2 x 2.81
Kitchen
- Level: Main
- Dimensions: 3.27 x 2
Heating
- Forced Air, Gas
Cooling
- Central Air
Features
- Flooring: Carpet Free
- Basement: Apartment,Walk-Up Access,Separate Entrance,Full,Finished
- Has fireplace: No
Interior area
- Living area range: 1100-1500 null
Property
Parking
- Total spaces: 3
- Parking features: Private
- Has garage: Yes
Features
- Stories: 2
- Pool features: None
Lot
- Size: 2,854 Square Feet
Details
- Parcel number: 643370033
Construction
Type & style
- Home type: SingleFamily
- Property subtype: Single Family Residence
Materials
- Aluminum Siding, Brick Front
- Foundation: Poured Concrete
- Roof: Asphalt Shingle
Utilities & green energy
- Sewer: Sewer
Community & HOA
Location
- Region: Niagara Falls
Financial & listing details
- Annual tax amount: C$2,965
- Date on market: 6/2/2026
SKYBOUND REALTY
SKYBOUND REALTY
By pressing Contact Agent, you agree that the real estate professional identified above may call/text you about your search, which may involve use of automated means and pre-recorded/artificial voices. You don't need to consent as a condition of buying any property, goods, or services. Message/data rates may apply. You also agree to our Terms of Use. Zillow does not endorse any real estate professionals. We may share information about your recent and future site activity with your agent to help them understand what you're looking for in a home.
Price history
Price history is unavailable.
Public tax history
Tax history is unavailable.
Climate risks
Neighborhood: Ryerson
Nearby schools
GreatSchools rating
- 4/10Harry F Abate Elementary SchoolGrades: 2-6Distance: 1 mi
- 3/10Gaskill Preparatory SchoolGrades: 7-8Distance: 2.2 mi
- 3/10Niagara Falls High SchoolGrades: 9-12Distance: 3 mi
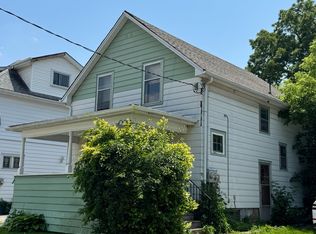
- C$499,0005 bd2 ba-- sqft4680 Ryerson Cres, Niagara Falls, ON L2E1E5For Sale
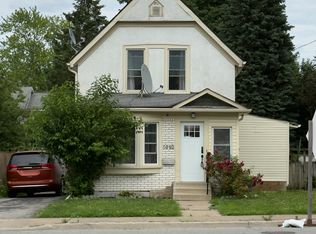
- C$2,2003 bd2 ba-- sqft5082 Saint Lawrence Ave, Niagara Falls, ON L2E3Y8For Rent
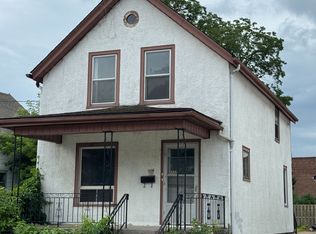
- C$368,8003 bd2 ba-- sqft4688 Ryerson Cres, Niagara Falls, ON L2E1E5For Sale
- C$345,8003 bd1 ba-- sqft4624 Jepson St, Niagara Falls, ON L2E1J4For Sale

- C$595,8884 bd3 ba-- sqft4631 Jepson St, Niagara Falls, ON L2E1J5For Sale
- C$--3 bd3 ba1.6k sqft4616 Ryerson Cres, Niagara Falls, ON L2E1E2Off Market
- C$289,9002 bd1 ba-- sqft4621 Jepson St, Niagara Falls, ON L2E1J5For Sale
- C$357,0003 bd2 ba-- sqft4634 Armoury St, Niagara Falls, ON L2E1S6For Sale
Similar homes
- C$549,0005 bd3 ba-- sqft4890 Saint Clair Ave, Niagara Falls, ON L2E 3T6For Sale
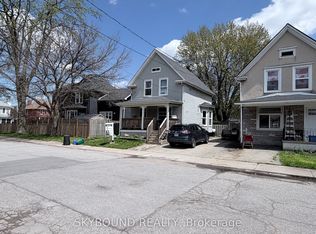 MLS ID #X13229986, SKYBOUND REALTY. TRREB
 - C$629,9006 bd3 ba-- sqft4830 4th Ave, Niagara Falls, ON L2E 4P1For Sale
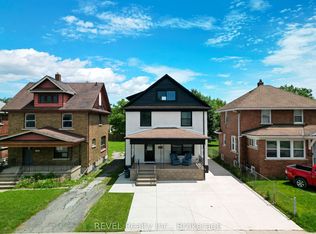 MLS ID #X13482176, REVEL Realty Inc., Brokerage. TRREB
 - C$569,0004 bd2 ba-- sqft5060 Ontario Ave, Niagara Falls, ON L2E 3R9For Sale
 MLS ID #X13602196, BOLDT REALTY INC., BROKERAGE. TRREB
 - C$629,9996 bd3 ba-- sqft6768 Keiffer St, Niagara Falls, ON L2E 5K1For Sale
 MLS ID #X13452802, PROPERTY.CA INC.. TRREB
 - C$579,0006 bd3 ba-- sqft4865 Armoury St, Niagara Falls, ON L2E 1S9For SaleMLS ID #X13172342, EXP REALTY. TRREB
- C$699,9007 bd5 ba-- sqft5241 Kitchener St, Niagara Falls, ON L2G 1B4For SaleMLS ID #X13087194, BAY STREET GROUP INC.. TRREB
- C$699,0007 bd3 ba-- sqft5166 Morrison St, Niagara Falls, ON L2E 2E4For SaleMLS ID #X13604728, CENTURY 21 GREEN REALTY INC.. TRREB
- C$599,9994 bd2 ba-- sqft5404 Bridge St, Niagara Falls, ON L2E 2T6For SaleMLS ID #X13150052, HOMELIFE HEARTS REALTY INC.. TRREB
- C$579,9006 bd3 ba-- sqft6564 Level Ave, Niagara Falls, ON L2G 4B7For SaleMLS ID #X13546658, EXP REALTY. TRREB
- C$564,9004 bd2 ba-- sqft8800 Champlain Dr, Niagara Falls, ON L2G 6Y6For SaleMLS ID #X13611608, EXP REALTY. TRREB
- C$730,0006 bd4 ba-- sqft5866 Valley Way, Niagara Falls, ON L2E 1Y1For SaleMLS ID #X13468336, ZOWN REALTY INC.. TRREB
- C$549,0005 bd4 ba-- sqft5145 Rice Cres, Niagara Falls, ON L2E 4A1For SaleMLS ID #X13104854, BOLDT REALTY INC., BROKERAGE. TRREB
- C$687,9995 bd3 ba-- sqft7698 Mulhern St, Niagara Falls, ON L2H 1B5For SaleMLS ID #X13579690, RIGHT AT HOME REALTY, BROKERAGE. TRREB
- C$598,8886 bd3 ba-- sqft4591 Homewood Ave, Niagara Falls, ON L2E 4X9For SaleMLS ID #X13220090, REVEL Realty Inc., Brokerage. TRREB
- C$648,0005 bd2 ba-- sqft38 Windle Village Cres, Thorold, ON L2V 4Z6For SaleMLS ID #X13612210, INTERNATIONAL REALTY FIRM, INC.. TRREB
- C$699,9005 bd2 ba-- sqft6479 Burwood Ave, Niagara Falls, ON L2H 1Z6For SaleMLS ID #X12959206, REALTY 7 LTD.. TRREB
- C$634,0004 bd2 ba-- sqft62 Hazel St, Saint Catharines, ON L2T 4B7New ConstructionMLS ID #X13626974, RIGHT AT HOME REALTY INC.. TRREB
- C$549,9004 bd2 ba-- sqft5028 Gage Ct, Niagara Falls, ON L2E 7B5For SaleMLS ID #X13530970, EXP REALTY. TRREB
- C$469,9003 bd2 ba-- sqft5939 Symmes St, Niagara Falls, ON L2G 2G4For SaleMLS ID #X13608538, EXP REALTY. TRREB
- C$609,9005 bd2 ba-- sqft8 Dunraven Ave, Saint Catharines, ON L2M 6A7For SaleMLS ID #X13619518, EXP REALTY. TRREB
